
BEDS2
BATHS2 full
SQUARE FEET1,208
MLS#12717695
STATUSNew
PROPERTY TYPEResidential - Condominium
SCHOOLDistrict 91
Property Description
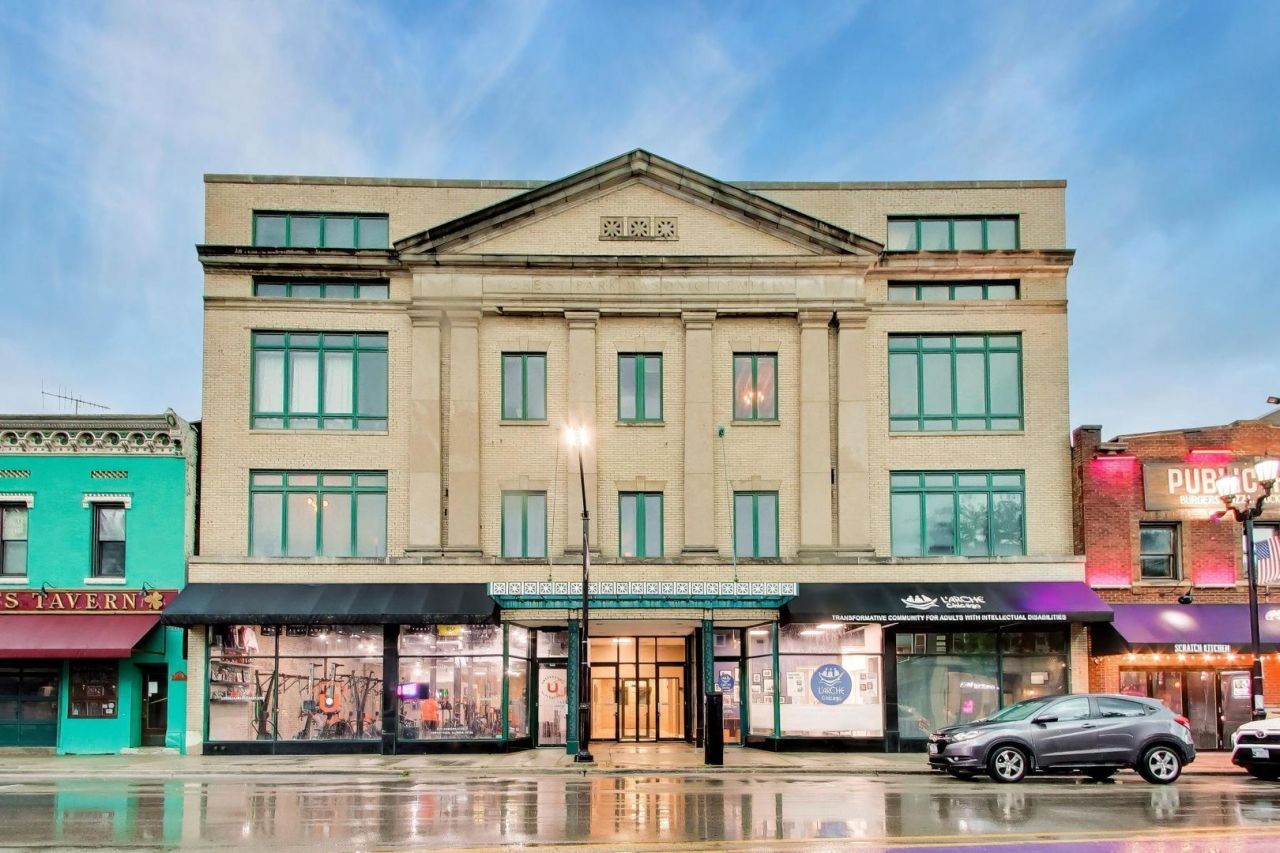
Gorgeous 2-bed, 2-bath exposed true timber loft featuring an open-concept kitchen, living, and dining area with 11 foot high-wood and steel ceilings, exposed brick and a cozy fireplace. Kitchen features maple cabinets and granite and new SS appliances and a huge island. Enjoy the bright and airy living space with new hardwood floors and fresh paint throughout. Both full bathrooms offer convenient tub/shower combos. In-unit laundry, central air and heat, easy elevator access, and two assigned parking spaces (not tandem!). Unbeatable walk to everything location ...ideally located on Vibrant Madison Street and near EVERYTHING with easy access to shops, dining, and multiple transit options including the Chicago 'L' Green Line, Chicago 'L' Blue Line, and Union Pacific West Line at Oak Park, plus nearby major medical centers including Loyola Medicine and Rush Oak Park Hospital.
Property Features
Property Type: Residential - Condominium
Basement: None
Cooling: Central Air
Fireplaces: 1
Heating: Natural Gas, Forced Air
Lot Size: common
Stories: 4.0
Taxes: $6,482
Year Built: 1921
Amenities
Vaulted Ceiling(s)
Feature Descriptions
Additional rooms: No additional rooms
Appliances: Range, Microwave, Dishwasher, Refrigerator, Washer, Dryer
Association Amenities: Elevator in Residence
Association Includes: Water, Insurance, Exterior Maintenance, Scavenger, Snow Removal
Exterior: Brick
Fireplace: Gas Starter
Fireplace Location(s): Living Room
HOA Fee: 460/ Monthly
Laundry: Washer Hookup, In Unit
Lot Dimensions: common
Parcel#: 15124310711004
Parking: Off Alley, Yes, Owned
Pet Allowed: Cats OK, Dogs OK
Sewer: Public Sewer
Total Rooms: 4
Township: Proviso
Water: Lake Michigan
Room Sizes
Bedroom 2: 15X13
Kitchen: 19X08
Living Room: 22X14
Primary Bedroom: 13X11
Local Schools
School District: District 91
Listed By / Shown By
Listed By
Agency Name: @properties Christie's International Real Estate
Agency Phone: 773-472-0200
Shown By
Agency Title: Gambino Realtors
Agency Phone: 815-282-2222

Estimate Your Payment
Estimated Payment
$ 2,111.21 per month $1,476.25 Principal & Interest $540.17 Property Tax $94.79 Homeowner's Insurance
7509 W Madison Street , Unit 2D | MLS# 12717695
This condo located at 7509 W Madison Street , Unit 2D, Forest Park, IL 60130 is currently listed for sale with an asking price of $325,000. This property was built in 1921 and has 2 bedrooms and 2 full baths with 1208 sq. ft. W Madison Street , Unit 2D is located within the District 91 school district. Search Forest Park real estate on www.gogambino.com today.