
BEDS4
BATHS2 full 1 partial
SQUARE FEET2,469
MLS#12733825
STATUSActive
PROPERTY TYPEResidential - Single Family
SUBDIVISIONTiffany Farms
SCHOOLDistrict 117
Property Description
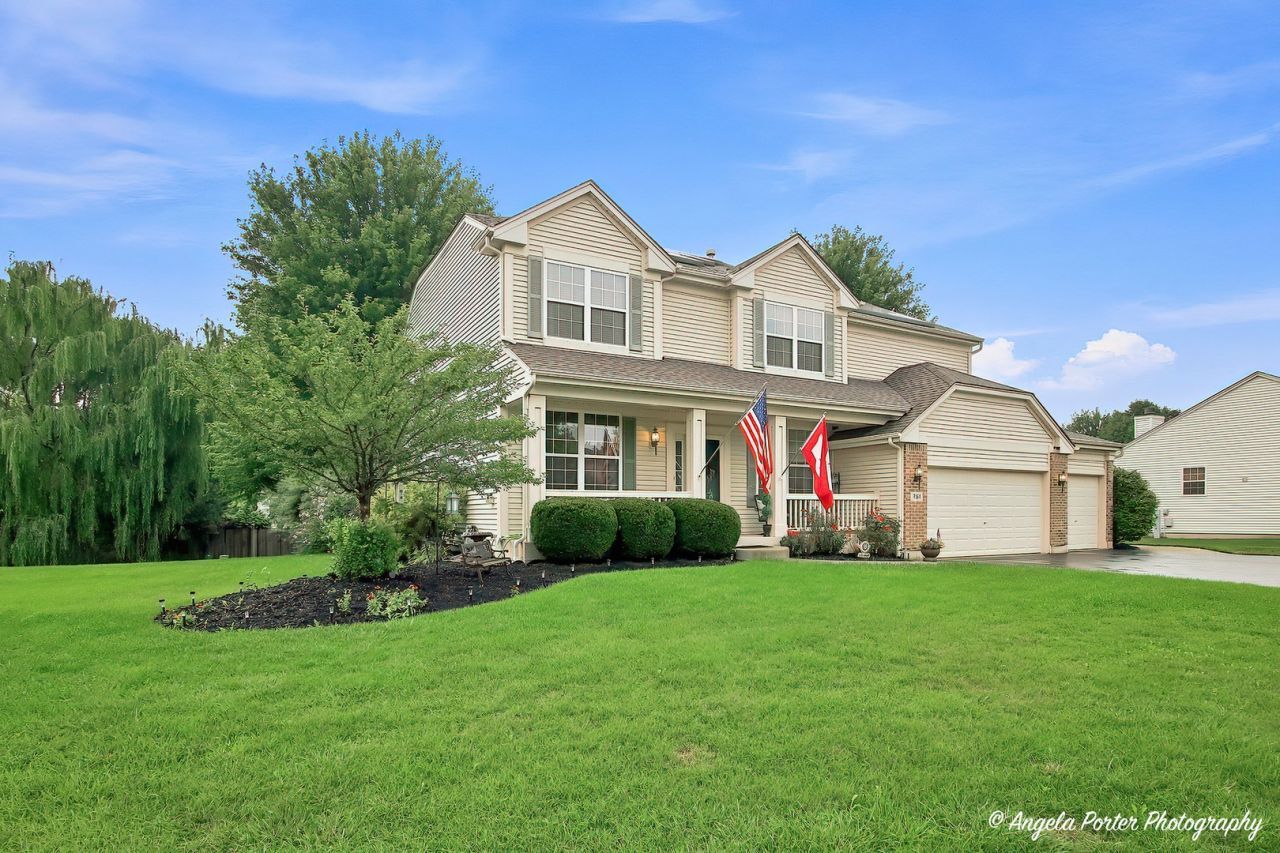
Welcome to your dream home at 751 Needlegrass - where comfort meets elegance! Nestled on an expansive nearly half-acre lot, this property offers not only privacy but also a beautifully designed paver brick patio, ideal for those serene evenings or lively gatherings. It's truly a haven for relaxation and entertainment. As you step onto the inviting front porch and enter the home, you'll instantly love it. The spacious layout boasts soaring 9-foot ceilings that amplify the sense of openness. To your left, you'll find a charming living room, while to your right is a versatile dining room that could easily serve as a cozy home office. Straight ahead awaits a chef's paradise - a vast kitchen equipped with a breakfast bar, island, generous walk-in pantry, and all the workspace you could desire. And the best part? A picturesque view of the stunning yard right from the kitchen sink, complemented by elegant custom cabinetry and luxurious granite counters. The family room beckons with its spacious design and full windows that flood the space with natural light. Between the kitchen and family room lies a captivating two-way fireplace, adding a warm ambiance that invites all to gather and feel right at home. First floor laundry room and bathroom finishes off the first floor. Venture upstairs to discover the impressive master suite, featuring a large walk-in closet and a spa-like bathroom equipped with double sinks, a soothing soaker tub, and a separate walk-in shower. You'll also find another full bathroom and three additional generously-sized bedrooms, two of which boast walk-in closets, providing ample storage and comfort for everyone. The lower level is an additional delight - a substantial basement waiting for your personal touch, already plumbed for an additional bathroom and perfect for entertaining, with plenty of space reserved for storage. Energy efficiency is at your fingertips with solar panels that keep electric bills low. Plus, with significant upgrades completed in 2021-including a new roof, gutters, concrete sidewalk, and driveway-this home is move-in ready. All of this in the highly sought-after Tiffany Farms community! Don't miss your chance to experience the perfect blend of luxury and functionality at 751 Needlegrass!
Property Features
Property Type: Residential - Single Family
Basement: Partially Finished, Bath/Stubbed,9 ft + pour, Rec/Family Area, Storage Space, Full
Basement: Yes
Cooling: Central Air
Fireplaces: 1
Garage: 3
Heating: Natural Gas
Home Style: Contemporary
Lot Size: 0.40 Acres
Roof Type: Asphalt
Year Built: 2004
Amenities
Dry Bar
Walk-In Closet(s)
Granite Counters
Pantry
Feature Descriptions
Additional rooms: Walk In Closet, Pantry
Additional Structures: Shed(s)
Appliances: Range, Microwave, Dishwasher, Refrigerator
Association Includes: None
Bath Features: Separate Shower, Double Sink, Soaking Tub
Dining Room: Separate
Exterior: Vinyl Siding
Fireplace: Double Sided
Fireplace Location(s): Family Room, Kitchen
Laundry: Main Level, Sink
Lot Dimensions: 17590
Master Association Fee: 191/ Yearly
Parcel#: 02071110110000
Parking: Asphalt, Garage Door Opener, Yes, Garage Owned, Attached, Garage
Sewer: Public Sewer
Total Rooms: 8
Township: Antioch
Water: Public
Room Sizes
Walk In Closet: 7X10
Pantry: 5X6
Bedroom 2: 10X14
Bedroom 3: 11X13
Bedroom 4: 12X13
Dining Room: 10X13
Family Room: 17X15
Kitchen: 27X29
Laundry: 5X8
Living Room: 11X12
Primary Bedroom: 14X19
Local Schools
High School: Antioch Community High School
Middle School: Antioch Upper Grade School
Elementary School: W C Petty Elementary School
School District: District 117
Listed By / Shown By
Listed By
Agency Name: Century 21 Integra
Agency Phone: 815-344-1033
Shown By
Agency Title: Gambino Realtors
Agency Phone: 815-282-2222

Estimate Your Payment
Estimated Payment
$ 2,199.46 per month $2,066.75 Principal & Interest $0.00 Property Tax (data not provided by mls) $132.71 Homeowner's Insurance
751 Needlegrass Parkway | MLS# 12733825
This single family home located at 751 Needlegrass Parkway, Antioch, IL 60002 is currently listed for sale with an asking price of $455,000. This property was built in 2004 and has 4 bedrooms and 2 full and 1 partial baths with 2469 sq. ft. Needlegrass Parkway is located in the Tiffany Farms subdivision within the District 117 school district. Search Tiffany Farms real estate on www.gogambino.com today.