
BEDS3
BATHS2 full 1 partial
SQUARE FEET1,382
MLS#12787034
STATUSActive
PROPERTY TYPEResidential -
SUBDIVISIONLakewood Falls
SCHOOLDistrict 205
Property Description
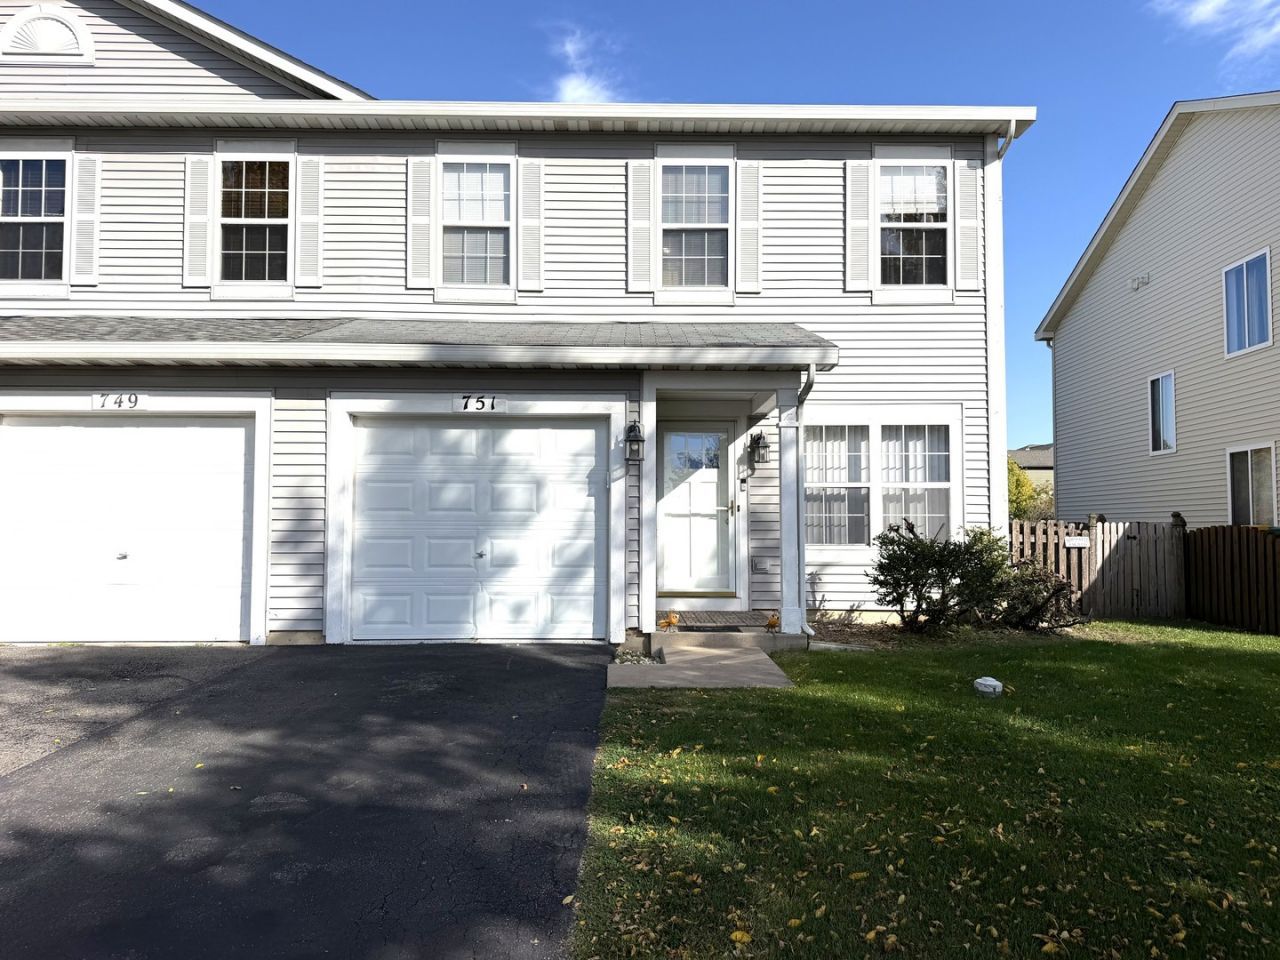
Well maintained 3 bedroom, 2.5 bath home located in the desirable Lakewood Falls community. This move in ready property offers a bright, open main level with a spacious living room, dining area, and an updated kitchen featuring ample cabinetry and a functional layout. All bedrooms are generously sized, including a primary suite with a private bath and walk in closet. The home sits on a nicely sized lot with a fenced backyard-perfect for outdoor enjoyment, pets, or entertaining. The back yard offers a relaxing pond with calm water views and private outdoor setting. Additional highlights include an attached 1 car garage, 2nd floor level laundry, and a clean, neutral interior ready for your buyer's personal touches. Conveniently located near parks, schools, shopping, and major commuter routes, this home provides excellent value in a sought after neighborhood. Ideal for first time buyers, families, or anyone seeking a solid, well cared for property in Romeoville.
Property Features
Property Type: Residential -
Basement: None
Cooling: Central Air
Garage: 1
Heating: Gas, Forced Air
Lot Size: 31.83X106X35.48X106
Roof Type: Asphalt
Stories: 2.0
Taxes: $6,443
Year Built: 2004
Amenities
Walk-In Closet(s)
Pantry
Feature Descriptions
Additional rooms: No additional rooms
Appliances: Range, Microwave, Dishwasher, Washer, Dryer, Disposal
Association Amenities: Park
Association Includes: Clubhouse, Exercise Facilities, Pool
Exterior: Vinyl Siding
HOA Fee: 39/ Monthly
Laundry: Upper Level, Washer Hookup, In Unit
Lot Dimensions: 31.83X106X35.48X106
Parcel#: 1104184120580000
Parking: Asphalt, Garage Door Opener, Yes, Garage Owned, Attached, Garage
Pet Allowed: Cats OK, Dogs OK
Sewer: Public Sewer
Total Rooms: 7
Township: Lockport
Water: Public
Room Sizes
Bedroom 2: 10X11
Bedroom 3: 10X10
Dining Room: COMBO
Family Room: 11X13
Kitchen: 11X10
Laundry: 5X10
Living Room: 13X13
Primary Bedroom: 17X13
Local Schools
High School: Lockport Township High School
Middle School: Richland Elementary School
Elementary School: Richland Elementary School
School District: District 205
Listed By / Shown By
Listed By
Agency Name: Better Homes and Gardens
Agency Phone: 630-789-3030
Shown By
Agency Title: Gambino Realtors
Agency Phone: 815-282-2222

Estimate Your Payment
Estimated Payment
$ 2,132.13 per month $1,498.96 Principal & Interest $536.92 Property Tax $96.25 Homeowner's Insurance
751 Zachary Drive | MLS# 12787034
This home located at 751 Zachary Drive, Romeoville, IL 60446 is currently listed for sale with an asking price of $330,000. This property was built in 2004 and has 3 bedrooms and 2 full and 1 partial baths with 1382 sq. ft. Zachary Drive is located in the Lakewood Falls subdivision within the District 205 school district. Search Lakewood Falls real estate on www.gogambino.com today.