
BEDS3
BATHS1 full 1 partial
SQUARE FEET1,278
MLS#12736657
STATUSContingent
PROPERTY TYPEResidential - Single Family
SUBDIVISIONHanover Highlands
SCHOOLDistrict 211
Property Description
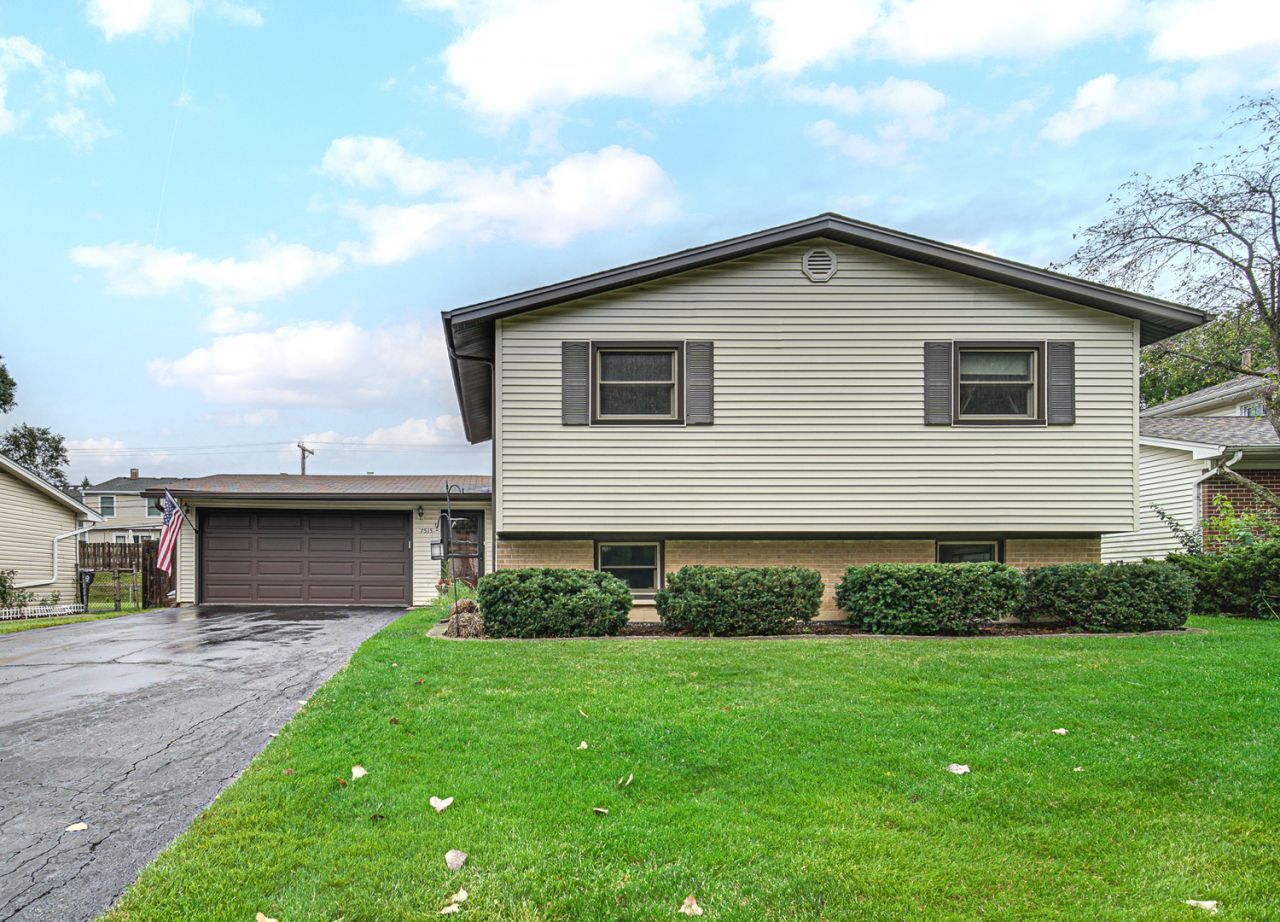
You'll be Pleasantly Surprised when you step inside this Charming Split-level home! This Well-Loved Home has 3-bedroom 2 baths, Attached Garage & 6Ft Privacy Fenced Back yard . Situated in the established community of Hanover Highlands - Surrounded by mature trees and other well-kept homes. This home offers AMPLE Space for Family, Fun or Entertaining w/GREAT alternative Room options with this floor plan ! UP-Dated Kitchen with newer White kitchen cabinets & appliances, C/T flooring & Backsplash w/Cozy Table space. When entertaining Special guests we have a Beautiful Formal dining w Glass Pane French Double Doors ( This Could Work Perfectly for Your Home Office, Play Rm or Reading Room ) -Spacious Living Room with low maintenance wood laminate flooring & convenient Patio/Back Yard access with sliding glass doors. Upper-level complete w/ 3 Nice bedrooms & Generous sized Common Bath with Double sink & Shower/tub combination. Primary BDRM has custom painting, Tray ceiling and 2 DD Closets. Updated 2nd BDRM with newer flooring, doors & trim- 3RD BDRM also has ample closet space! Recently Painted Lower-level Family Room could easily be additional bedroom. Don't miss all the BEAUTIFUL CUSTOM Trim /Crown Molding and Millwork throughout this home . All Carpeting has been shampooed & home has been Professional Cleaned . Seller is providing a 1year home warranty! Move in READY and can close quickly !
Property Features
Property Type: Residential - Single Family
Basement: Yes
Basement: Finished, Rec/Family Area, Daylight
Cooling: Central Air
Garage: 2.5
Heating: Natural Gas, Forced Air
Home Style: Split Level
Lot Size: 65X125X65X125
Taxes: $7,066
Year Built: 1969
Amenities
Special Millwork
Separate Dining Room
Feature Descriptions
Additional rooms: No additional rooms
Appliances: Range, Microwave, Dishwasher, Refrigerator, Washer, Dryer, Gas Oven
Association Includes: None
Bath Features: Double Sink
Dining Room: Separate
Exterior: Vinyl Siding, Brick
Laundry: Gas Dryer Hookup, In Unit, Laundry Closet
Lot Dimensions: 65X125X65X125
Other Equipment: Ceiling Fan(s), Water Heater-Gas
Parcel#: 07304130050000
Parking: Asphalt, Yes, Garage Owned, Attached, Garage
Sewer: Public Sewer, Storm Sewer
Total Rooms: 7
Township: Schaumburg
Water: Lake Michigan, Public
Room Sizes
Bedroom 2: 13X11
Bedroom 3: 11X10
Dining Room: 13X8
Family Room: 18X14
Kitchen: 15X13
Laundry: 7X5
Living Room: 20X18
Primary Bedroom: 15X11
Local Schools
High School: Hoffman Estates High School
Middle School: Jane Addams Junior High School
Elementary School: Anne Fox Elementary School
School District: District 211
Listed By / Shown By
Listed By
Agency Name: Coldwell Banker Gladstone
Agency Phone: 630-960-3700
Shown By
Agency Title: Gambino Realtors
Agency Phone: 815-282-2222

Estimate Your Payment
Estimated Payment
$ 2,328.58 per month $1,634.78 Principal & Interest $588.83 Property Tax $104.97 Homeowner's Insurance
7515 Northway Drive | MLS# 12736657
This single family home located at 7515 Northway Drive, Hanover Park, IL 60133 is currently listed for sale with an asking price of $359,900. This property was built in 1969 and has 3 bedrooms and 1 full and 1 partial baths with 1278 sq. ft. Northway Drive is located in the Hanover Highlands subdivision within the District 211 school district. Search Hanover Highlands real estate on www.gogambino.com today.