
BEDS4
BATHS2 full 2 partial
SQUARE FEET2,951
MLS#12398386
STATUSPending
PROPERTY TYPEResidential - Single Family
SCHOOLDistrict 299
Property Description
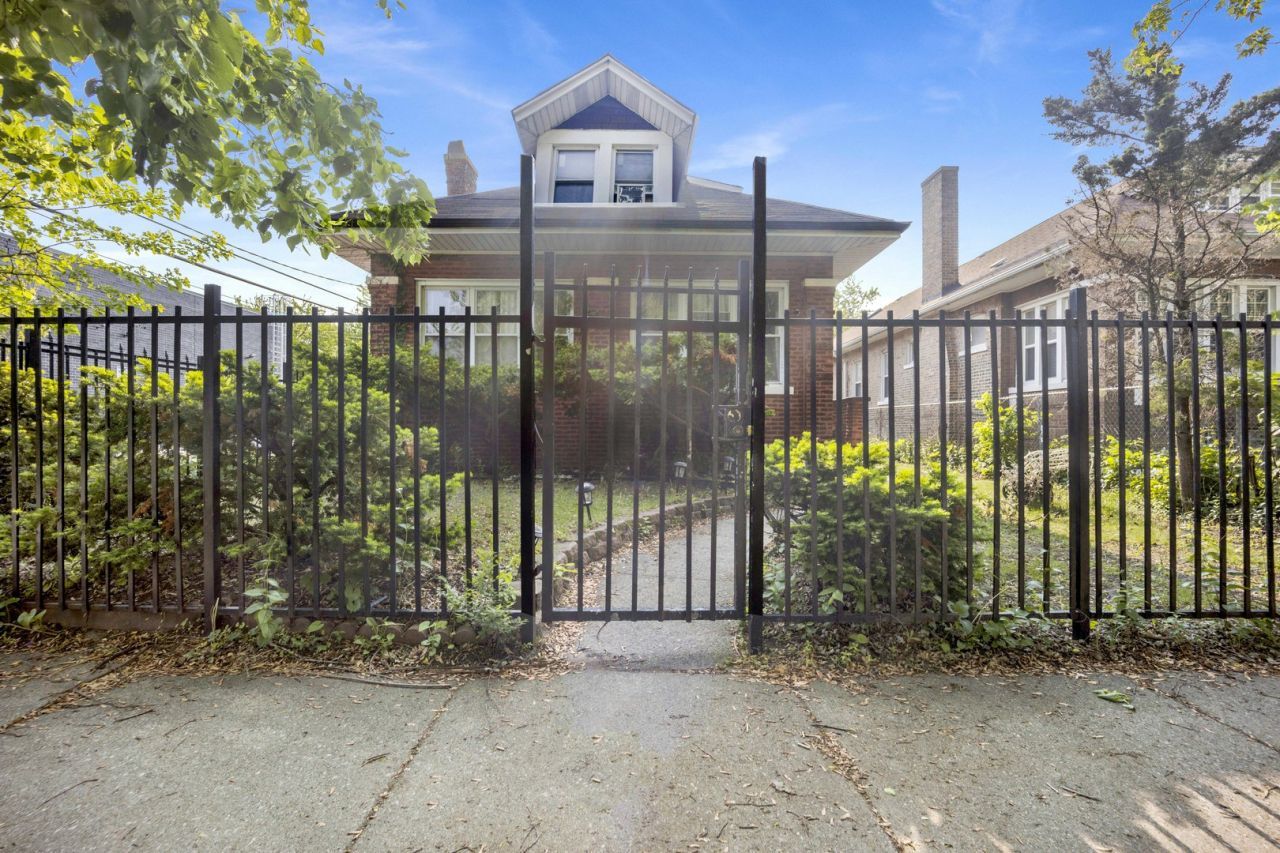
Welcome to this beautifully maintained, three-story home offering comfort, style, and functionality in a serene neighborhood setting. This charming property boasts 2,951 square feet of living space , thoughtfully designed across three levels. The home features three bedrooms, two full bathrooms, and one half bathroom , providing ample room for families or those seeking additional living space. With its inviting curb appeal and well-maintained interior, this home is ready for new owners to make it their own. Situated in a quiet neighborhood, this home offers a peaceful retreat just moments from local amenities. Close proximity to parks, schools, and shopping centers makes it an ideal choice for families or individuals seeking a balanced lifestyle. This home is a true gem, combining timeless design with modern comforts. Schedule a showing today to experience the warmth and beauty of this exceptional property! Contact us now to arrange a viewing and discover why this home could be your next dream residence!
Property Features
Property Type: Residential - Single Family
Basement: Yes
Basement: Finished, Partial
Cooling: Central Air
Garage: 2
Heating: Forced Air
Lot Size: 0.12 Acres
Stories: 1.5
Taxes: $3,176
Year Built: 1918
Feature Descriptions
Additional rooms: Storage, Utility Room-Lower Level, Sitting Room
Association Includes: None
Exterior: Brick, Block, Stone
Lot Dimensions: 126X40
Parcel#: 20253020050000
Parking: Yes, Attached, Garage
Sewer: Unknown
Total Rooms: 9
Township: Hyde Park
Water: Public
Room Sizes
Storage: 12X12
Bar/Entertainment: 9X10
Sitting Room: 16X25
Bedroom 2: 18X15
Bedroom 3: 10X13
Bedroom 4: 10X16
Dining Room: 16X13
Family Room: 23X19
Kitchen: 10X17
Laundry: 5X14
Living Room: 10X13
Primary Bedroom: 15X21
Local Schools
School District: District 299
Listed By / Shown By
Listed By
Agency Name: Option Premier LLC
Agency Phone: 312-500-5808
Shown By
Agency Title: Gambino Realtors
Agency Phone: 815-282-2222

Estimate Your Payment
Estimated Payment
$ 1,158.95 per month $840.33 Principal & Interest $264.67 Property Tax $53.96 Homeowner's Insurance
7515 S East End Avenue | MLS# 12398386
This single family home located at 7515 S East End Avenue, Chicago, IL 60649 is currently listed for sale with an asking price of $185,000. This property was built in 1918 and has 4 bedrooms and 2 full and 2 partial baths with 2951 sq. ft. S East End Avenue is located within the District 299 school district. Search Chicago real estate on www.gogambino.com today.