
BEDS4
BATHS3
SQUARE FEET3,082
MLS#22632909
STATUSNEW
PROPERTY TYPEResidential - Single Family
SUBDIVISIONGrand Terrace
SCHOOLLincoln Public Schools
Property Description
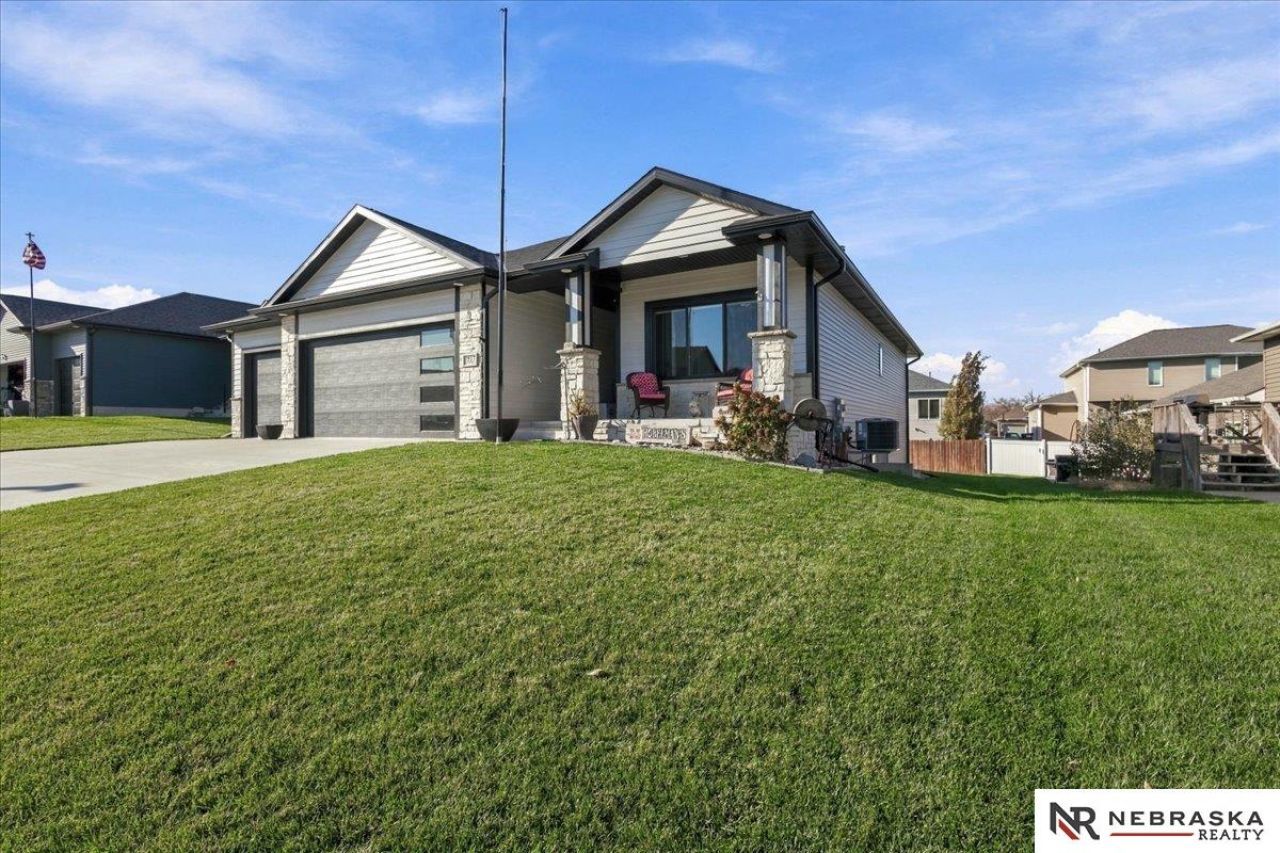
Located in the Grand Terrace neighborhood, this 4-bedroom, 3-bathroom ranch offers a functional layout with plenty of room to gather and entertain. The generous kitchen features a walk-in pantry with space for a second full-size refrigerator in addition to the one in the kitchen. Main-floor laundry adds everyday convenience, while the covered backyard patio provides a great spot to relax or host guests. Downstairs, the daylight basement offers an expansive living area and bar, creating another inviting space for entertaining. A spacious 3-car garage provides plenty of room for vehicles and storage. All of this in a prime location near schools, dining, and shopping, with quick access to Nebraska Parkway.
Property Features
Property Type: Residential - Single Family
Basement: Daylight
Cooling: Central Air
Fenced: Yes
Fireplaces: 1
Fuel Type: Gas
Garage: 3 car attached
Heating: Natural Gas, Forced Air
Home Style: Ranch
Lot Size: 0.19 Acres
Property Type: Single Family Residence
Stories: 1.0
Taxes: $5,973
Year Built: 2020
Feature Descriptions
Baths Full: 3
Days on Site: 1
Directions: Consult GPS
Exterior: Covered Deck
Fencing: Partial
Financing Terms: VA Loan, FHA, Conventional, Cash
Fireplace Y/N: Yes
Foundation: Concrete Perimeter
HOA Fee: 150
HOA Y/N: Yes
Laundry Room Level: Main
Lot: Up to 1/4 Acre.
Lot Dimensions: 71.25 x 116.46
Lot Size Range: Up To 1/4 Acre
Model Home (Not For Sale): No
Original List Price: $549000
Primary Bath: Yes
Primary Bedroom Level: Main
Sewer: Public Sewer
SQFT Above Grade Finished: 1541
SQFT Basement Total: 1703
SQFT Below Grade Finished: 1541
SQFT Main Floor: 1541
SQFT Total: 3082
Tax Year: 2025
Room Sizes
Bedroom 2: Level - Main Floor
Bedroom 3: Level - Basement
Bedroom 4: Level - Basement
Primary Bedroom: Level - Main Floor
Laundry Room: Level - Main Floor
Local Schools
High School: Standing Bear
Middle School: Moore
Elementary School: Maxey
School District: Lincoln Public Schools
Listed By / Shown By
Listed By
Agency Name: Nebraska Realty
Shown By
Agency Title: Gambino Realtors
Agency Phone: 815-282-2222

Estimate Your Payment
Estimated Payment
$ 3,151.60 per month $2,493.73 Principal & Interest $497.75 Property Tax $160.13 Homeowner's Insurance
7517 S 79th Street | MLS# 22632909
This single family home located at 7517 S 79th Street, Lincoln, NE 68516 is currently listed for sale with an asking price of $549,000. This property was built in 2020 and has 4 bedrooms with 3082 sq. ft. S 79th Street is located in the Grand Terrace subdivision within the Lincoln Public Schools school district. Search Grand Terrace real estate on www.gogambino.com today.