
BEDS5
BATHS2 full
SQUARE FEET2,800
MLS#12806908
STATUSNew
PROPERTY TYPEResidential - Single Family
SCHOOLDistrict 299
Property Description
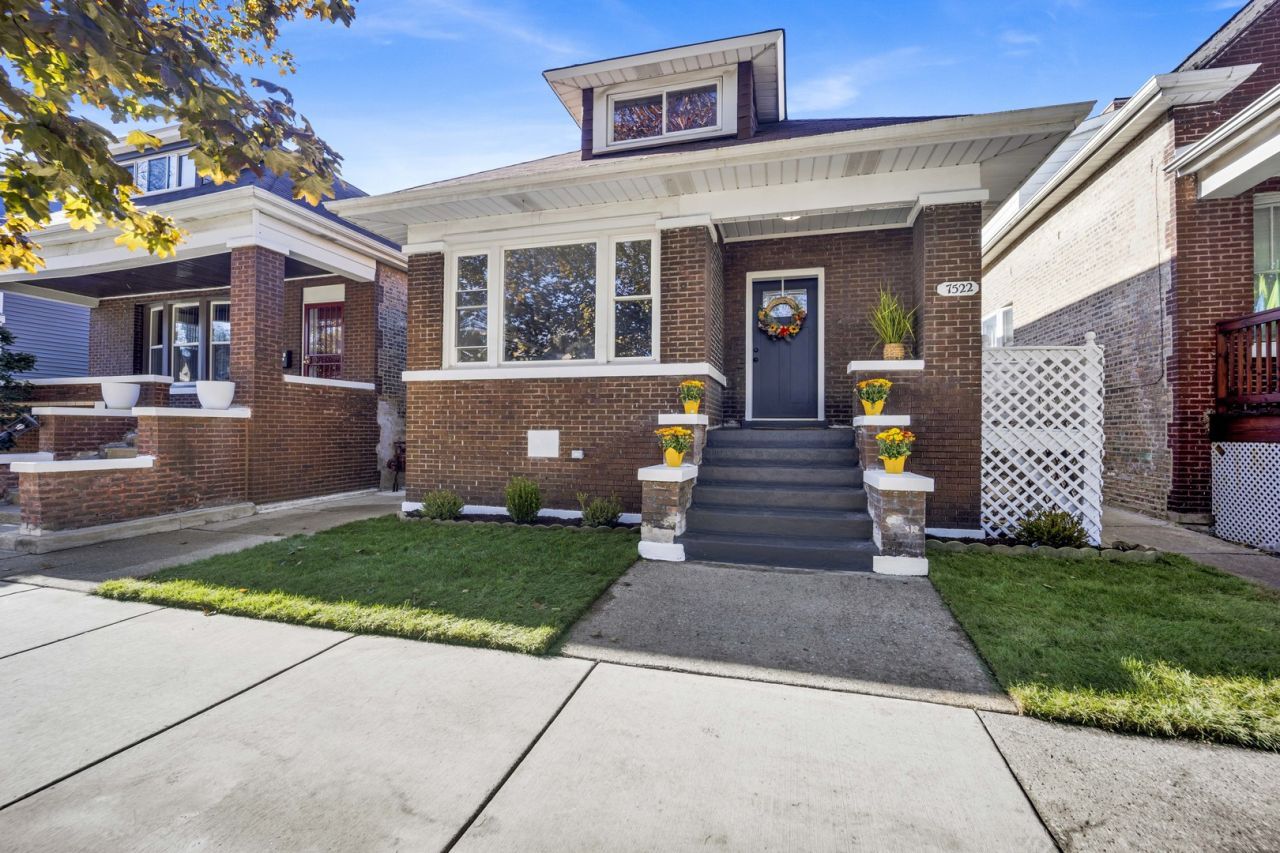
Wow, thoughtfully remodeled Chicago Bungalow! There is so much space and this will impress. 6 generously sized bedrooms, two gorgeously remodeled spa-like bathrooms, each with huge vanities, custom tile, and shower niche for your enjoyment! Very spacious, gourmet style kitchen, quartz countertops, very nice backsplash and so many cabinets! Hardwood floor, Commercial carpet, and luxury plank flooring throughout! All new modern recessed, lighting, and beautiful light fixtures throughout! Full basement, has a laundry room, so Big, you can add a kitchenette and make it into an In Law suite! Two huge bedrooms in the basement. Deck and garage wonderful touches, with huge backyard all new side. This property has no cut corners and it's something you can be proud to live in. Affordable luxury at its finest!
Property Features
Property Type: Residential - Single Family
Basement: Yes
Basement: Finished, Full
Cooling: Window Unit(s)
Fireplaces: 1
Garage: 2
Heating: Steam
Home Style: Bungalow
Lot Size: 3,720
Taxes: $1,700
Year Built: 1920
Feature Descriptions
Additional rooms: Bedroom 5
Association Includes: None
Exterior: Brick
Fireplace Location(s): Living Room
Lot Dimensions: 3720
Parcel#: 20274000240000
Parking: Off Alley, Yes, Garage Owned, Detached, Garage
Sewer: Public Sewer
Total Rooms: 9
Township: Hyde Park
Water: Lake Michigan
Room Sizes
Bedroom 5: 10X10
Bedroom 2: 10X10
Bedroom 3: 12X9
Bedroom 4: 12X8
Dining Room: 13X15
Family Room: 14X16
Kitchen: 10X12
Laundry: 16X16
Living Room: 13X15
Primary Bedroom: 12X13
Local Schools
School District: District 299
Listed By / Shown By
Listed By
Agency Name: Kale Realty
Agency Phone: 312-939-5253
Shown By
Agency Title: Gambino Realtors
Agency Phone: 815-282-2222

Estimate Your Payment
Estimated Payment
$ 1,736.88 per month $1,498.96 Principal & Interest $141.67 Property Tax $96.25 Homeowner's Insurance
7522 S Vernon Street | MLS# 12806908
This single family home located at 7522 S Vernon Street , Chicago, IL 60619 is currently listed for sale with an asking price of $329,999. This property was built in 1920 and has 5 bedrooms and 2 full baths with 2800 sq. ft. S Vernon Street is located within the District 299 school district. Search Chicago real estate on www.gogambino.com today.