
BEDS4
BATHS2 full 1 partial
SQUARE FEET2,138
MLS#202607331
STATUSActive
PROPERTY TYPEResidential - Single Family
SCHOOLRockford 205
Property Description
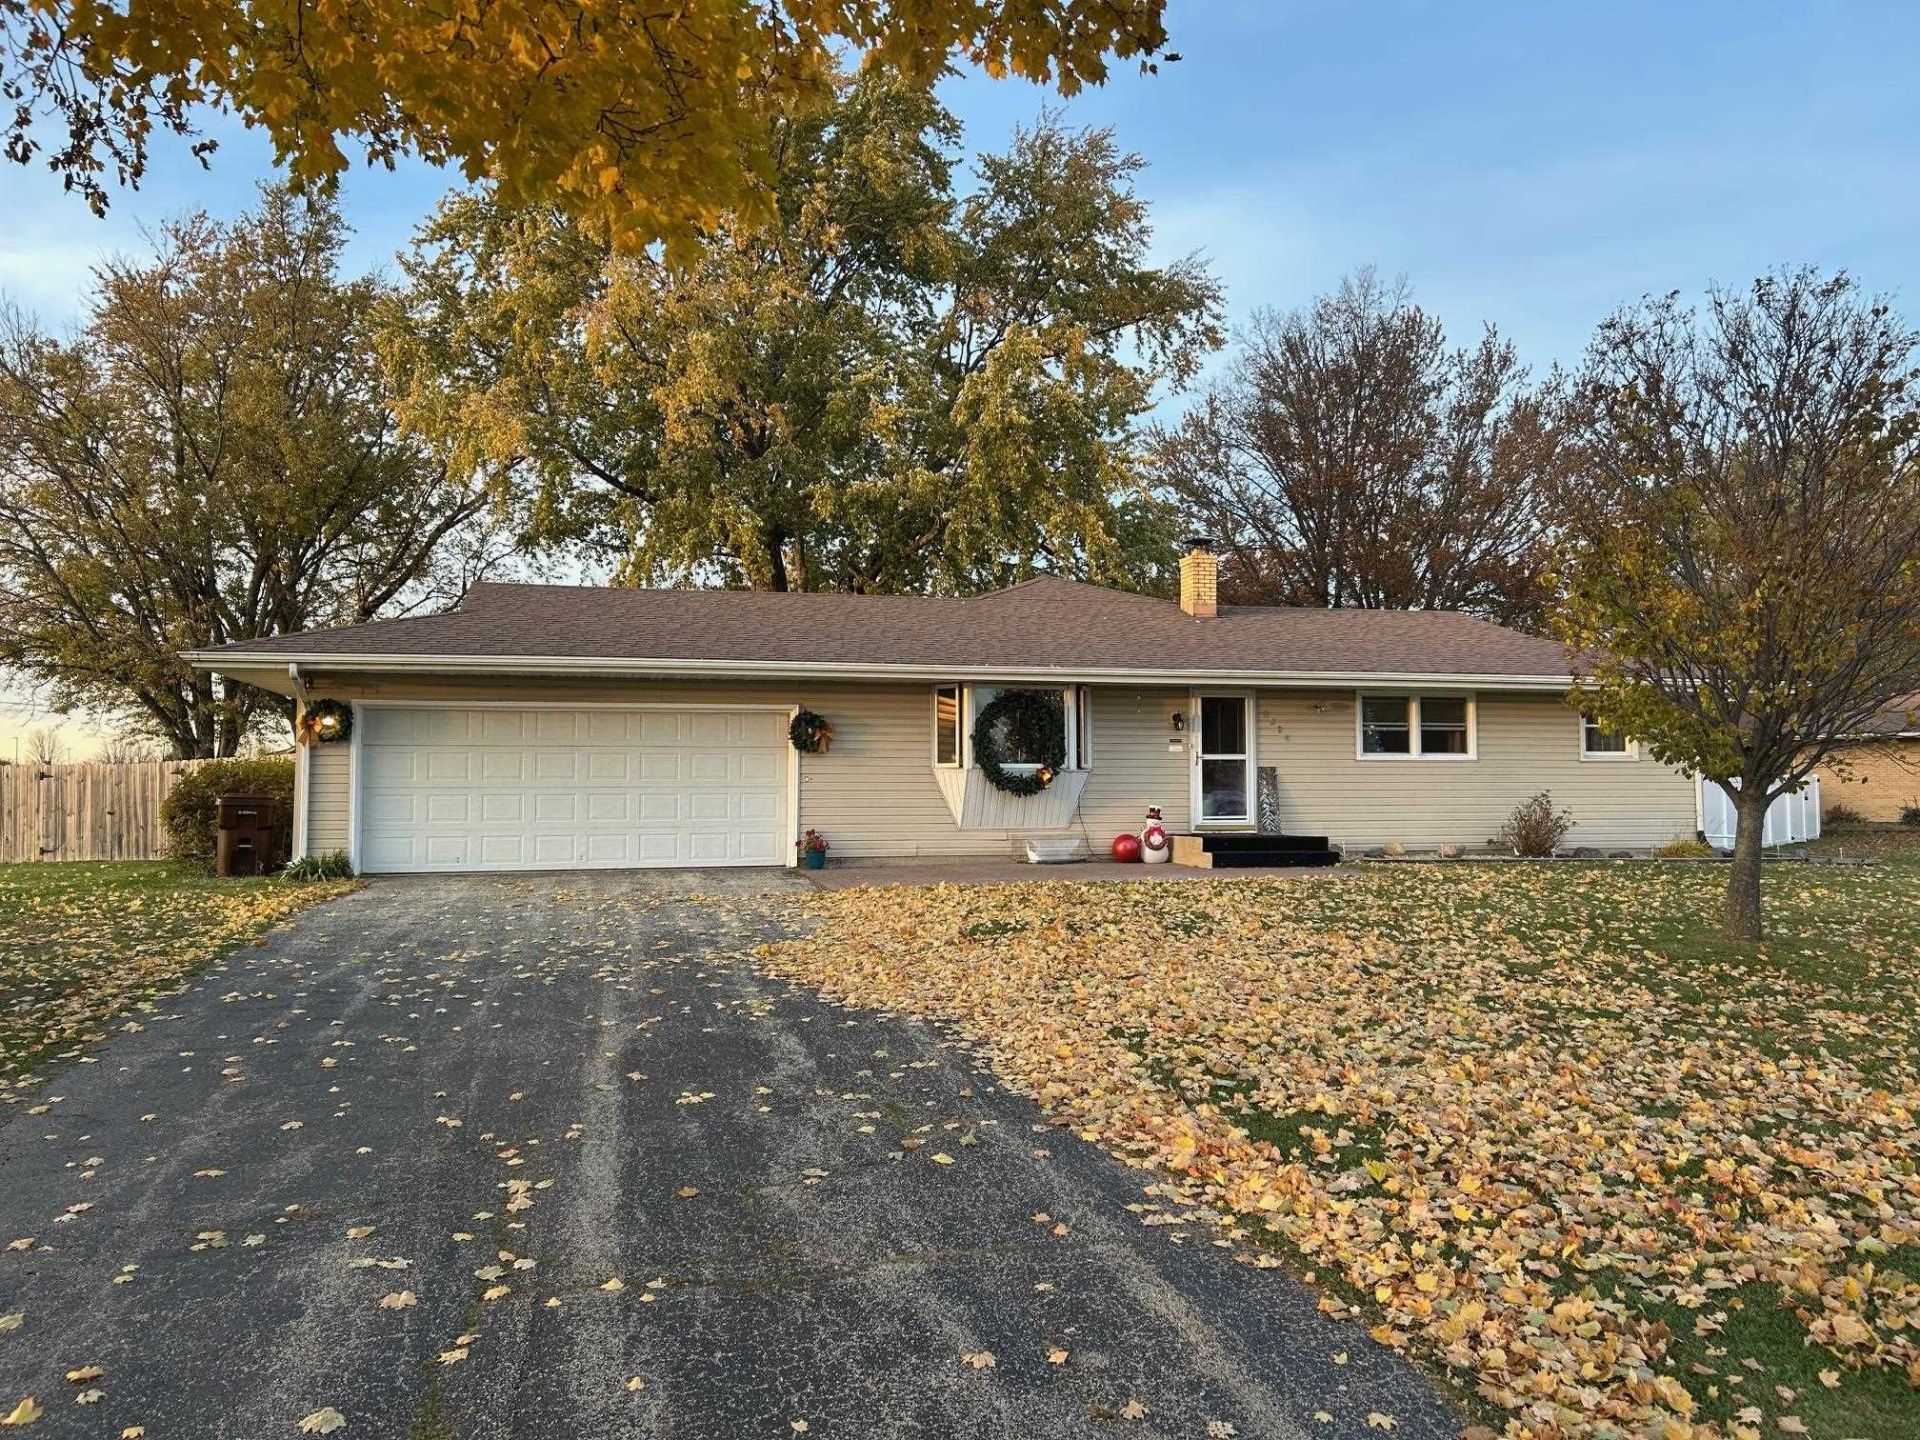
Stunning spacious open concept ranch in a very convenient location. This very nicely update welcoming floorplan has very large rooms. The vaulted ceilings, hardwood floors loads of windows and plenty of accent lighting make this home warm and inviting. The kitchen with a spacious breakfast bar and baths have been updated. The master bath has a very spacious walk-in tiled shower. All the plumbing is in place for a 1/2 bath in the lower level. The basement has a TV/media room and plenty of space to finish a large rec room. The crawlspace, under the newer addition, has a concrete floor making for loads of storage space. The HUGE back yard is fully fenced and includes a 10 x 12 garden shed. The multi level deck and paver patio are perfect for family and guest outings. Natural gas is piped to the exterior for grilling. A new high efficiency furnace was installed last year.
Property Features
Property Type: Residential - Single Family
Basement: Yes
Cooling: Central Air
Garage: 2.5
Heating: Forced Air, Natural Gas
Home Style: Ranch
Lot Size: 0.50 Acres
Roof Type: Shingle
Taxes: $5,753
Appliances
Disposal
Dishwasher
Dryer
Refrigerator
Sump Pump
Washer
Feature Descriptions
Basement: Full
Days on Site: 1
Exterior: Siding
General Features: County Taxes, Deck, Garden Shed, Great Room, Laundry 1st Floor, Main Floor Primary, Out Building(s), Patio-Brick Paver, Storage Shed, Fenced Yard
Land features: City/Town
Sewer: Septic
Water: Well
Room Sizes
Bedroom 1: 14 X 12 Level - Main
Bedroom 2: 16 X 10 Level - Main
Bedroom 3: 11 X 10 Level - Main
Bedroom 4: 16 X 12 Level - Main
Kitchen: 21 X 19 Level - Main
Living Room: 20 X 12 Level - Main
Dining Room: 18 X 12 Level - Main
Yes: 14 X 16 Level - Lower
Local Schools
School District: Rockford 205
Listed By / Shown By
Listed By
Agency Name: Keller Williams Realty Signature
Shown By
Agency Title: Gambino Realtors
Agency Phone: 815-282-2222

Estimate Your Payment
Estimated Payment
$ 1,929.13 per month $1,362.24 Principal & Interest $479.42 Property Tax $87.47 Homeowner's Insurance
7524 Ivory Lane | MLS# 202607331
This single family home located at 7524 Ivory Lane, Rockford, IL 61108 is currently listed for sale with an asking price of $299,900. This property has 4 bedrooms and 2 full and 1 partial baths with 2138 sq. ft. Ivory Lane is located within the Rockford 205 school district. Search Rockford real estate on www.gogambino.com today.