
BEDS4
BATHS2 full
SQUARE FEET1,250
MLS#12705113
STATUS(Bank Owned) - New
PROPERTY TYPEResidential - Single Family
SCHOOLDistrict 299
Property Description
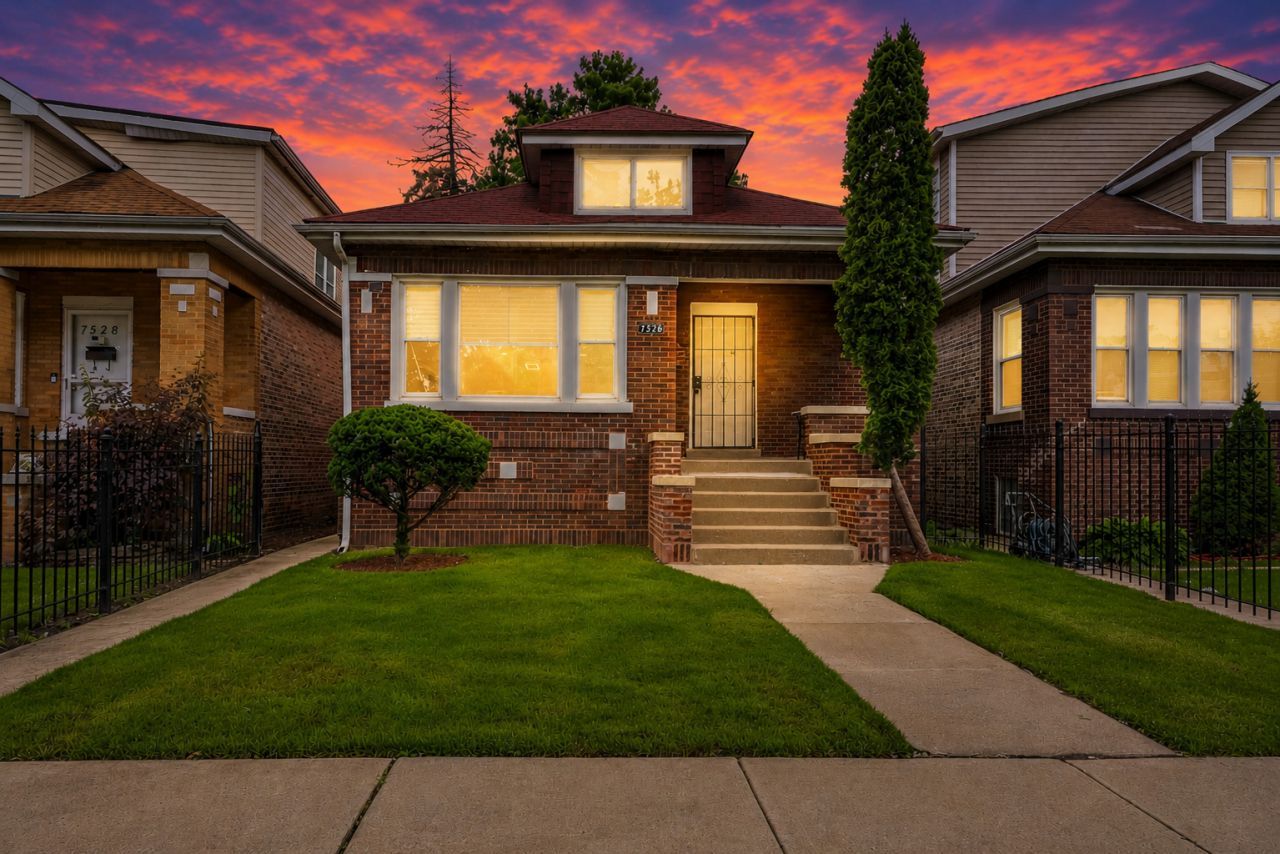
Beautifully rehabbed 4-bedroom, 2-bath brick bungalow offering the perfect mix of modern comfort and timeless charm. This move-in ready home has been fully updated throughout, including updated electrical, upgraded utilities, a newer furnace, and central air for worry-free living. Enjoy a bright, functional layout with extra versatility built in-featuring a finished attic ideal for additional living space, plus a rear bonus room perfect for a home office or storage space. The basement is a great addition with its own 2 bedrooms and full bathroom, perfect for an in-law arrangement. Every detail has been taken care of, so you can simply move in and enjoy!
Property Features
Property Type: Residential - Single Family
Basement: Yes
Basement: Finished, Exterior Entry, Full
Cooling: Central Air
Heating: Natural Gas
Home Style: Bungalow
Lot Size: 3,750
Roof Type: Asphalt
Taxes: $6
Year Built: 1921
Amenities
Dining Combo
Feature Descriptions
Additional rooms: Bonus Room, Attic
Association Includes: None
Bath Features: Accessible Shower
Exterior: Brick
Laundry: Gas Dryer Hookup
Lot Dimensions: 3750
Parcel#: 20304020280000
Parking: Unassigned, Off Street, Enclosed, Yes
Sewer: Public Sewer
Total Rooms: 10
Township: Lake
Water: Lake Michigan, Public
Room Sizes
Bonus Room: 9X10
Attic: 22X10
Bedroom 2: 10X10
Bedroom 3: 10X10
Bedroom 4: 12X14
Dining Room: 12X12
Family Room: 14X20
Kitchen: 10X16
Laundry: 08X12
Living Room: 12X16
Primary Bedroom: 12X11
Local Schools
High School: Bogan High School
Middle School: Barton Elementary School
Elementary School: Barton Elementary School
School District: District 299
Listed By / Shown By
Listed By
Agency Name: Realty of America, LLC
Agency Phone: 708-788-1900
Shown By
Agency Title: Gambino Realtors
Agency Phone: 815-282-2222

Estimate Your Payment
Estimated Payment
$ 1,667.74 per month $1,566.64 Principal & Interest $0.50 Property Tax $100.60 Homeowner's Insurance
7526 S Honore Street | MLS# 12705113
This single family home located at 7526 S Honore Street , Chicago, IL 60620 is currently listed for sale with an asking price of $344,900. This property was built in 1921 and has 4 bedrooms and 2 full baths with 1250 sq. ft. S Honore Street is located within the District 299 school district. Search Chicago real estate on www.gogambino.com today.