
BEDS3
BATHS1 full
SQUARE FEET1,161
MLS#12713531
STATUSNew
PROPERTY TYPEResidential - Single Family
SCHOOLDistrict 230
Property Description
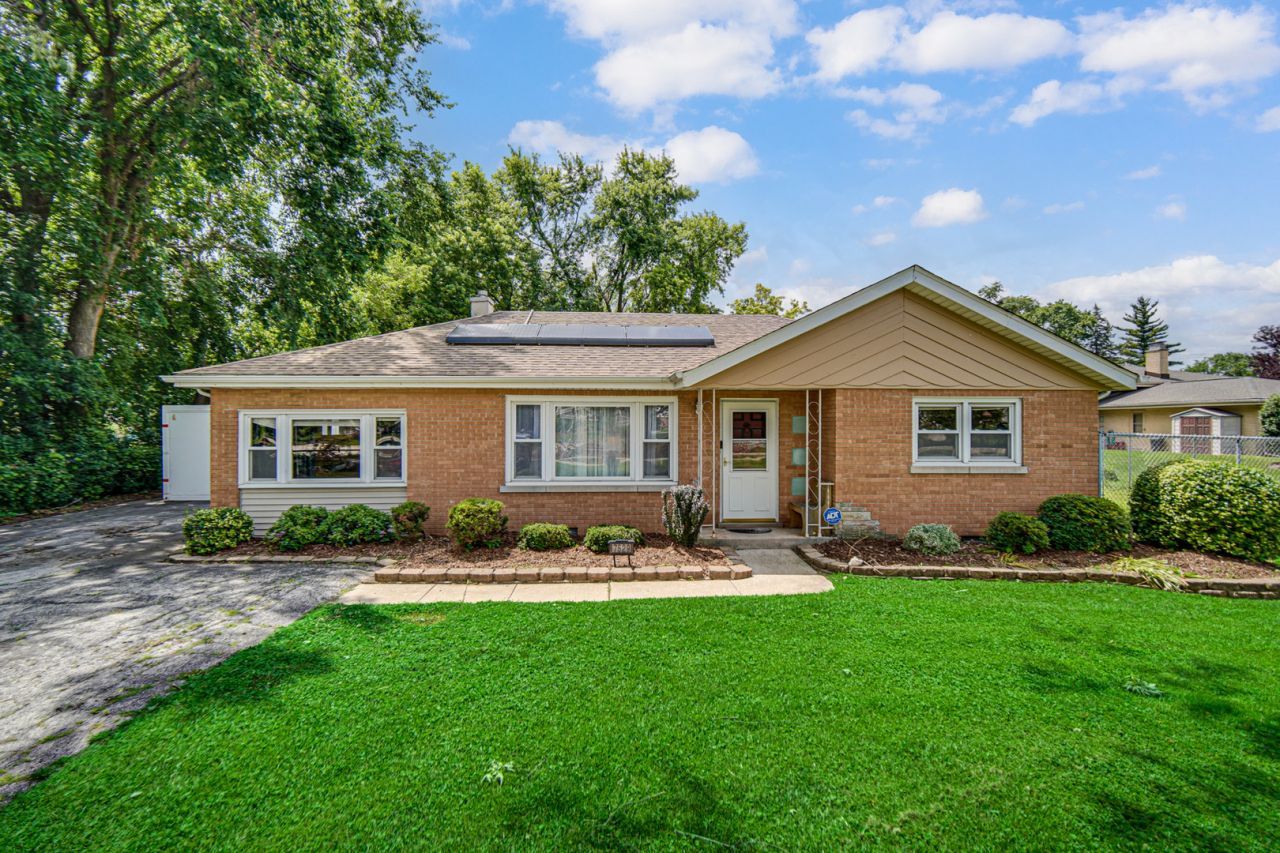
Adorable, move-in ready, tastefully updated brick ranch on a .48 acre lot in a stellar location! Super functional layout with 3 bedrooms and 1 updated bathroom (new plumbing to toilet and sink, new sink and vanity. Stunning, large, eat-in kitchen. Charming living room - great place to curl up with a book or watch a movie with the family. Big windows with abundant natural light. Refinished solid oak floors (2026) flow through the home. LVP luxury plank flooring in the sprawling master bedroom. Beautiful fully fenced extra large yard perfect for parties, pets, gardening, family cook outs, and more. Additional updates include all interior paint (2026), full roof replacement with gutters (2020), new refrigerator (2025), and new AC unit 2024).
Property Features
Property Type: Residential - Single Family
Basement: None
Cooling: Central Air
Garage: 2.5
Heating: Natural Gas, Forced Air
Home Style: Ranch
Lot Size: 21,700
Roof Type: Asphalt
Taxes: $5,600
Year Built: 1960
Amenities
1st Floor Bedroom
Feature Descriptions
Additional rooms: No additional rooms
Appliances: Range, Dishwasher, Refrigerator, Washer, Dryer
Association Includes: None
Exterior: Brick
Laundry: Main Level
Lot Dimensions: 21700
Other Equipment: Sump Pump
Parcel#: 23132030020000
Parking: Asphalt, Garage Door Opener, Yes, Garage Owned, Detached, Driveway, Owned, Garage
Sewer: Public Sewer
Total Rooms: 6
Township: Palos
Water: Lake Michigan
Room Sizes
Bedroom 2: 12X11
Bedroom 3: 9X12
Dining Room: 12X11
Kitchen: 12X12
Laundry: 11X6
Living Room: 18X12
Primary Bedroom: 14X11
Local Schools
High School: Amos Alonzo Stagg High School
Middle School: H H Conrady Junior High School
Elementary School: Oak Ridge Elementary School
School District: District 230
Listed By / Shown By
Listed By
Agency Name: City Gate Real Estate Inc.
Agency Phone: 630-384-9658
Shown By
Agency Title: Gambino Realtors
Agency Phone: 815-282-2222

Estimate Your Payment
Estimated Payment
$ 1,984.54 per month $1,426.29 Principal & Interest $466.67 Property Tax $91.58 Homeowner's Insurance
7529 W 103rd Street | MLS# 12713531
This single family home located at 7529 W 103rd Street , Palos Hills, IL 60465 is currently listed for sale with an asking price of $314,000. This property was built in 1960 and has 3 bedrooms and 1 full baths with 1161 sq. ft. W 103rd Street is located within the District 230 school district. Search Palos Hills real estate on www.gogambino.com today.