
BEDS6
BATHS6 full 2 partial
SQUARE FEET6,774
MLS#12772036
STATUSNew
PROPERTY TYPEResidential - Single Family
SUBDIVISIONThe Woodlands
SCHOOLDistrict 86
Property Description
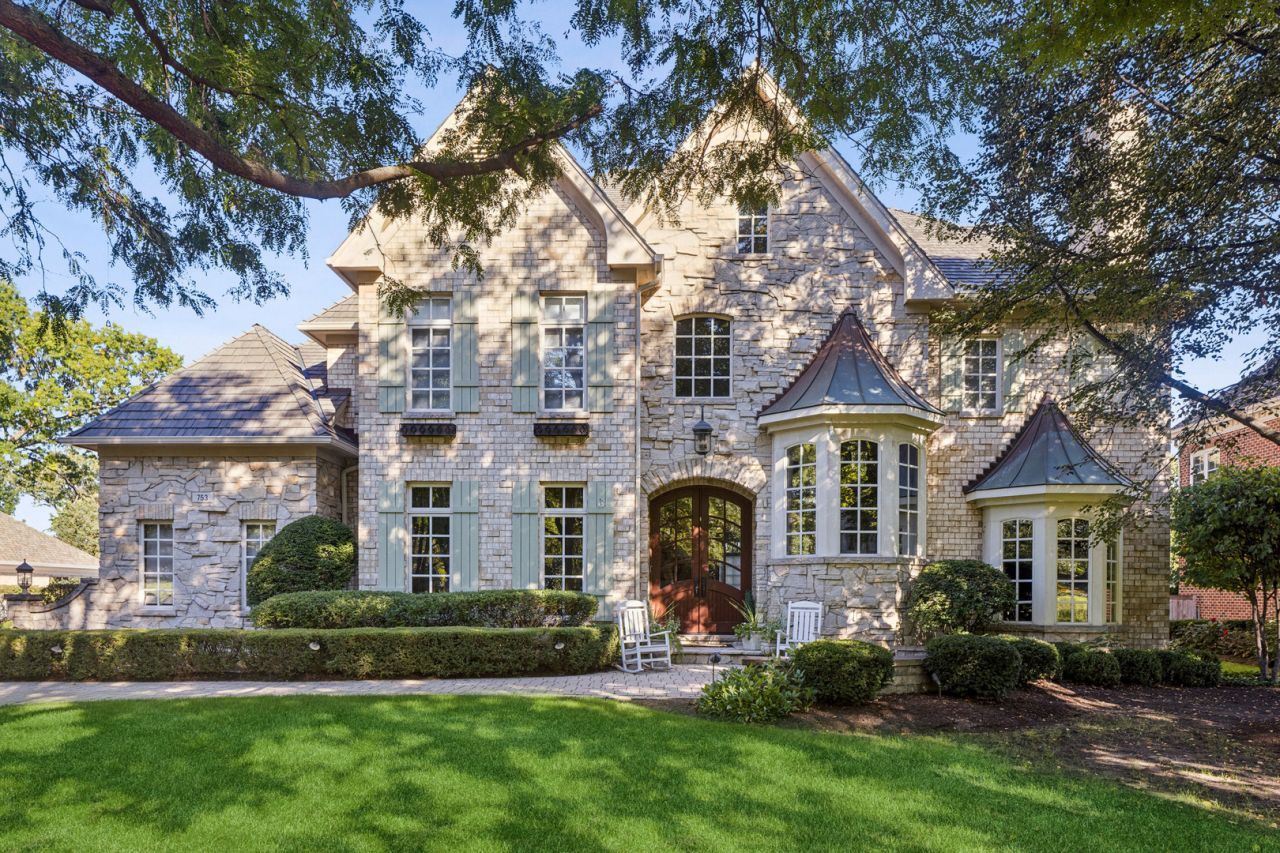
Set within Hinsdale's coveted Woodlands neighborhood, this impressive residence offers exceptional space, timeless design and a remarkably versatile floor plan across four finished levels. A brick paver drive and stately entry introduce a gracious two-story foyer, with hardwood floors continuing throughout the main and second levels. Formal living and dining rooms provide beautiful spaces for entertaining, while a private office with built-ins and plantation shutters creates an ideal work-from-home setting. The inviting family room is anchored by a gas fireplace and flows naturally into the expansive kitchen and breakfast area. Designed for both everyday living and entertaining, the kitchen features a large center island with seating, Sub-Zero refrigeration, Viking six-burner range, Thermador wall oven and warming drawer, two Bosch dishwashers and a wet bar with sink and beverage refrigerator. The adjoining breakfast area opens to the deck, while a well-appointed mudroom with built-ins and two powder rooms add everyday convenience. Upstairs, the spacious primary suite is a true retreat with a gas fireplace, large custom walk-in closet and generous bath featuring two separate vanities, whirlpool soaking tub and oversized shower with dual shower heads and bench. Three additional bedrooms are each ensuite with walk-in closets, while a large laundry room with cabinetry and sink completes the second floor. The third level offers an exceptionally spacious vaulted bonus room with abundant natural light, multiple closets and a private full bath. With windows, closets and the ability to close the space off from the hallway for privacy, this versatile level could function beautifully as an additional bedroom and private guest suite, teen retreat, home office or studio. The fully finished lower level extends the living space with a large recreation area with gas fireplace, dedicated exercise room, full bath with whirlpool tub and separate shower, and additional flexible space ideal for guests, a playroom or second office. Large windows bring wonderful natural light into portions of the lower level, while substantial mechanical and storage space provides exceptional functionality. Outside, a deck overlooks the expansive backyard, offering plenty of room for recreation, entertaining and outdoor living. Notable features and recent updates include a newer roof, four replaced HVAC units, replaced water heaters, newer carpeting throughout much of the upper levels, three sump pumps, a partial backup generator, hardwired ADT security system, central vacuum and a heated attached three-car garage. With generous room sizes, four finished levels, exceptional bedroom privacy and an abundance of flexible living space, this distinctive Woodlands residence offers an incredible opportunity in one of Hinsdale's most desirable neighborhoods. Served by Oak Elementary, Hinsdale Middle School and Hinsdale Central High School.
Property Features
Property Type: Residential - Single Family
Basement: Yes
Basement: Finished, Full
Cooling: Central Air, Zoned
Fireplaces: 4
Garage: 3
Heating: Natural Gas, Forced Air, Sep Heating Systems - 2+, Zo
Home Style: English
Lot Size: 0.43 Acres
Roof Type: Shake
Taxes: $34,447
Year Built: 1998
Amenities
Cathedral Ceiling(s)
Wet Bar
Feature Descriptions
Additional rooms: Bedroom 5,Bedroom 6,Breakfast Room, Office, Recreation Room, Exercise Room, Mud Room, Foyer, Utility Room-Lower Level
Appliances: Range, Microwave, Dishwasher, High End Refrigerator, Washer, Dryer, Disposal, Wine Refrigerator, Oven, Range Hood, Humidifier
Association Includes: None
Bath Features: Whirlpool, Separate Shower, Steam Shower, Double Sink
Dining Room: Separate
Exterior: Brick, Stone
Fireplace: Gas Log, Gas Starter
Fireplace Location(s): Family Room, Living Room, Master Bedroom, Basement
Laundry: Upper Level, Sink
Lot: Landscaped
Lot Dimensions: 100 X 185
Other Equipment: Central Vacuum, Security System, CO Detectors, Ceiling Fan(s), Sump Pump, Sprinkler-Lawn, Generator, Multiple Water Heaters
Parcel#: 18073060060000
Parking: Brick Driveway, Garage Door Opener, Heated Garage, Garage, Yes, Garage Owned, Attached
Security: yes
Sewer: Public Sewer
Total Rooms: 14
Township: Lyons
Water: Lake Michigan
Room Sizes
Bedroom 5: 18X26
Bedroom 6: 13X18
Breakfast Room: 15X18
Office: 14X15
Recreation Rm: 21X27
Exercise Room: 13X20
Mud Room: 4X8
Foyer: 16X16
Bedroom 2: 15X14
Bedroom 3: 14X13
Bedroom 4: 14X17
Dining Room: 15X17
Family Room: 16X26
Kitchen: 15X15
Laundry: 8X10
Living Room: 14X22
Primary Bedroom: 16X22
Local Schools
High School: Hinsdale Central High School
Middle School: Hinsdale Middle School
Elementary School: Oak Elementary School
School District: District 86
Listed By / Shown By
Listed By
Agency Name: Coldwell Banker Realty
Agency Phone: 630-789-8280
Shown By
Agency Title: Gambino Realtors
Agency Phone: 815-282-2222

Estimate Your Payment
Estimated Payment
$ 14,950.70 per month $11,351.24 Principal & Interest $2,870.58 Property Tax $728.88 Homeowner's Insurance
753 Wilson Lane | MLS# 12772036
This single family home located at 753 Wilson Lane, Hinsdale, IL 60521 is currently listed for sale with an asking price of $2,499,000. This property was built in 1998 and has 6 bedrooms and 6 full and 2 partial baths with 6774 sq. ft. Wilson Lane is located in the The Woodlands subdivision within the District 86 school district. Search The Woodlands real estate on www.gogambino.com today.