
BEDS3
BATHS2 full 1 partial
SQUARE FEET2,766
MLS#202606102
STATUSPENDING
PROPERTY TYPEResidential - Condominium
SCHOOLRockford 205
Property Description
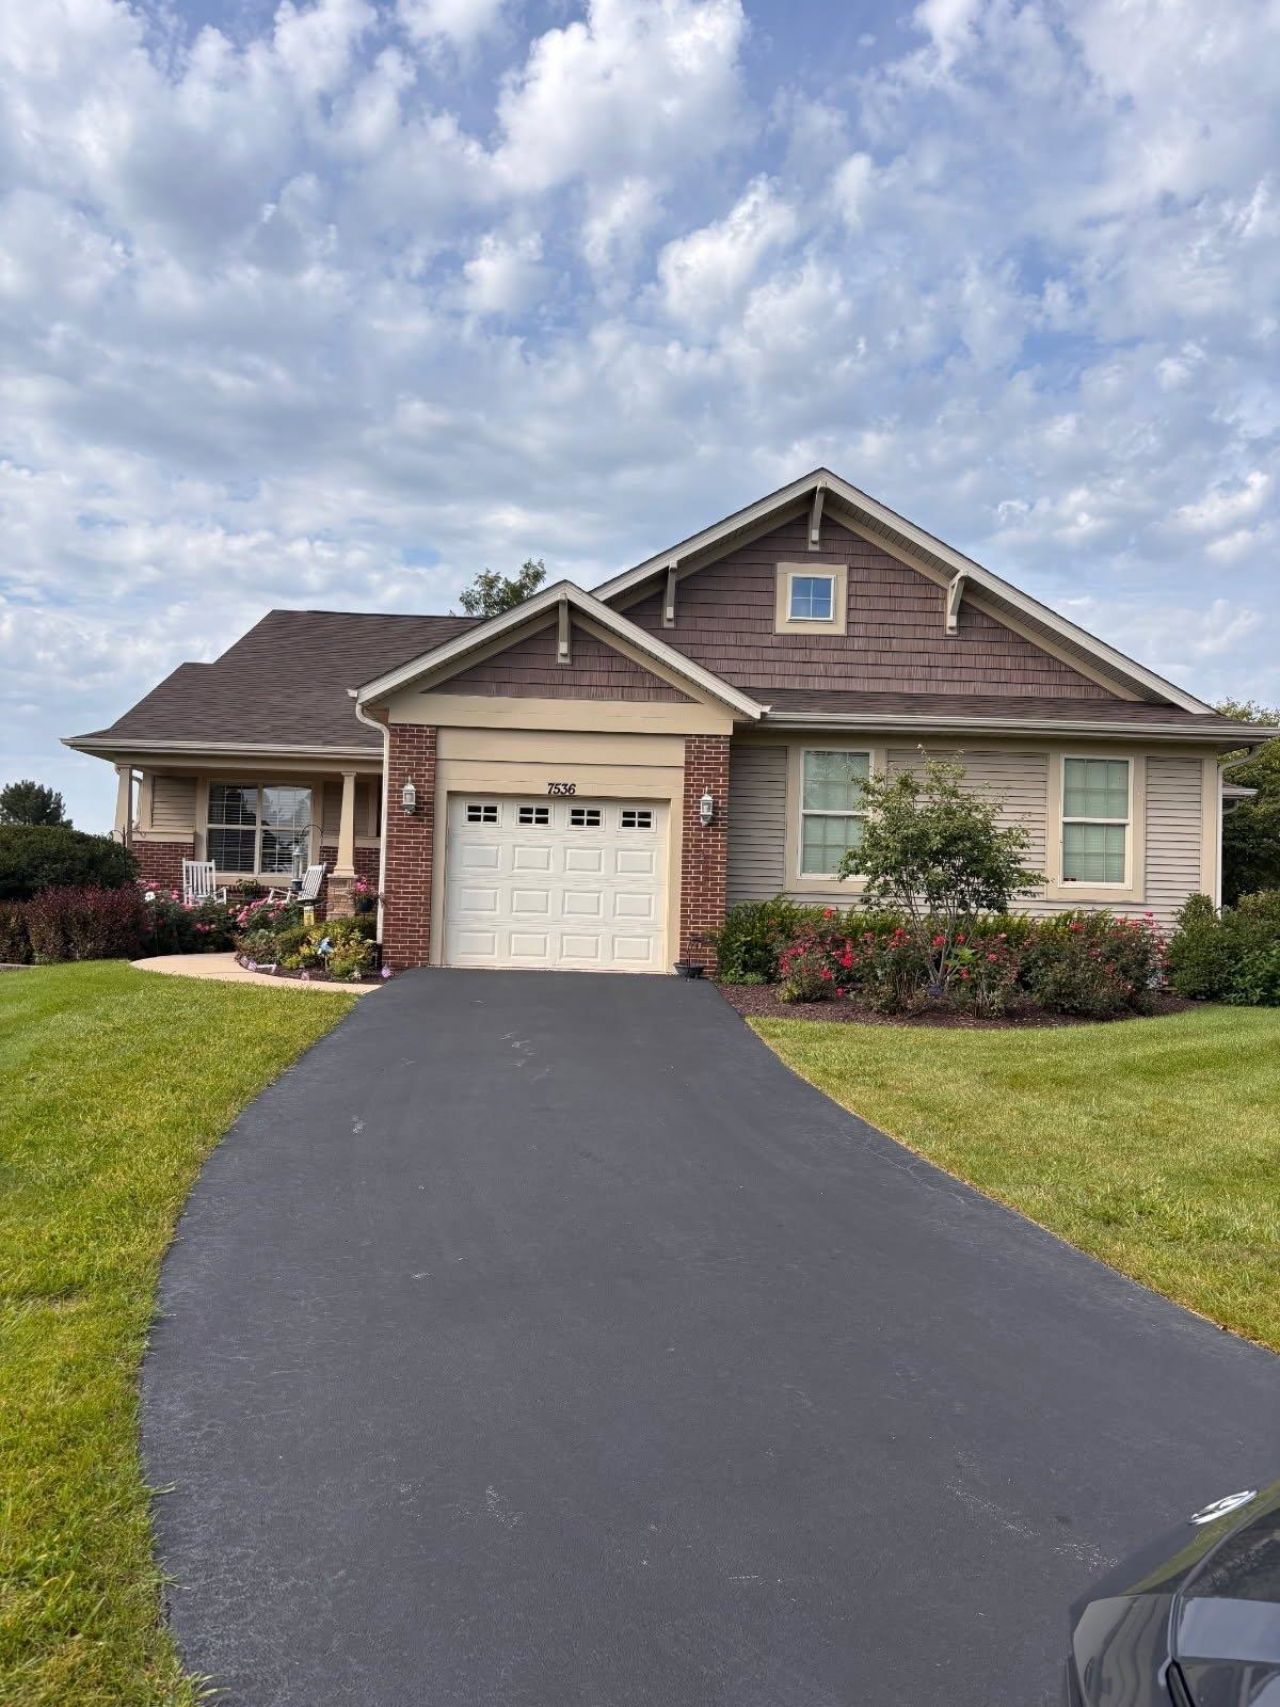
Welcome to this lovely well maintained light and bright condo with private driveway. Enter this open floor plan with living room, dining and kitchen at your entry. Perfect for condo living and entertainment. Attached sunroom leads to a patio perfect for bird watching & enjoy the sights and sounds of nature. The master bedroom has en-suite and amazing amounts of closets on the main floor and lower level. Main floor also features a laundry room. The lower level has egress and massive amounts of windows and closets. The second primary in the LL has ensuite bathroom and multiple closets. Additionally a large entertaining area. Enjoy condo living where the roof, landscaping, window cleaning and snow removal all cared for by the comprehensive HOA.
Property Features
Property Type: Residential - Condominium
Basement: Yes
Cooling: Central Air
Garage: 1
Heating: Forced Air, Natural Gas
Home Style: Ranch Style
Roof Type: Shingle
Taxes: $6,406
Appliances
Disposal
Dishwasher
Dryer
Microwave
Refrigerator
Stove/Cooktop
Washer
Water Softener Rented
Feature Descriptions
Basement: Full
Days on Site: 1
Exterior: Brick/Stone
General Features: Deck, Laundry 1st Floor
Land features: City/Town
Sewer: City/Community
Water: City/Community
Room Sizes
Bedroom 2: 14 X 11 Level - Lower
Bedroom 3: 14 X 12.5 Level - Lower
Kitchen: 9 X 11 Level - Main
Yes: 16 X 17 Level - Main
Yes: 13 X 12 Level - Main
Yes: 16 X 33 Level - Main
SUNROOM: 15.5 X 12 Level - Main
BONUS: 13 X 16 Level - Lower
Local Schools
School District: Rockford 205
Listed By / Shown By
Listed By
Agency Name: DICKERSON & NIEMAN
Shown By
Agency Title: Gambino Realtors
Agency Phone: 815-282-2222

Estimate Your Payment
Estimated Payment
$ 1,863.18 per month $1,249.14 Principal & Interest $533.83 Property Tax $80.21 Homeowner's Insurance
7536 Blairmore Drive | MLS# 202606102
This condo located at 7536 Blairmore Drive, Rockford, IL 61107 is currently listed for sale with an asking price of $275,000. This property has 3 bedrooms and 2 full and 1 partial baths with 2766 sq. ft. Blairmore Drive is located within the Rockford 205 school district. Search Rockford real estate on www.gogambino.com today.