
BEDS3
BATHS1 full 1 partial
SQUARE FEET2,335
MLS#12695761
STATUSNew
PROPERTY TYPEResidential - Single Family
SCHOOLDistrict 219
Property Description
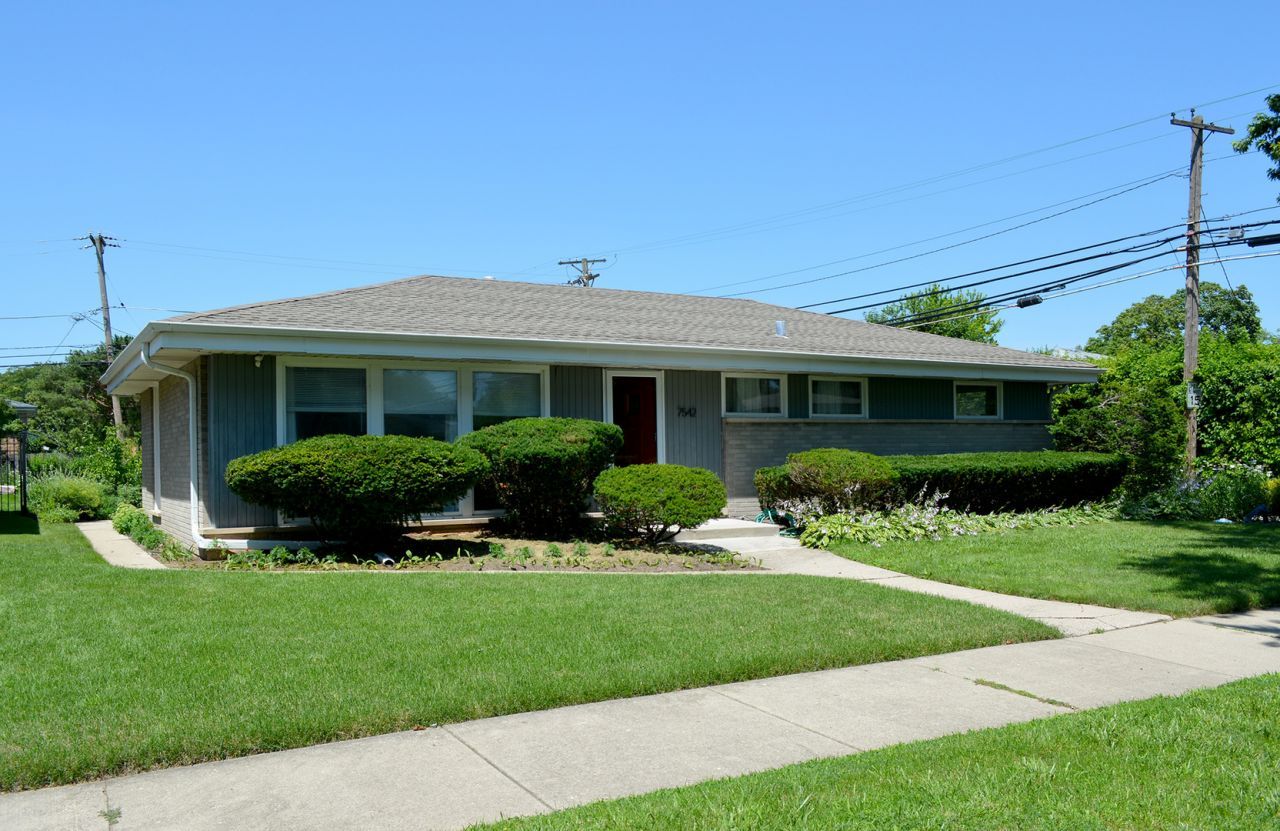
**OPEN SAT JULY 11TH 11 AM TO 1 PM & SUN JULY 12TH 12 PM TO 2 PM** Welcome to this stunningly updated brick ranch in the heart of Skokie, where modern design meets spacious functionality. The main floor features a bright, open-concept living and dining area that flows seamlessly into a beautifully renovated kitchen. This level includes three comfortable bedrooms and 1.5 professionally designed bathrooms plus an extra standalone shower booth in basement. An artistically designed staircase leads down to a fully finished, incredibly versatile basement. This massive lower level dramatically expands your living space with a large family room, a private office, and a bonus room. Outside, enjoy a manicured backyard and a large concrete patio that provides extra parking alongside the detached two-car garage. Situated in a highly sought-after neighborhood, this move-in-ready home offers convenient access to parks, shopping, dining, and Chicago transit. Don't miss this rare opportunity!
Property Features
Property Type: Residential - Single Family
Basement: Finished, Full
Basement: Yes
Cooling: Central Air
Garage: 2
Heating: Natural Gas
Lot Size: 60 X 122
Taxes: $10,411
Year Built: 1955
Feature Descriptions
Additional rooms: Family Room, Office, Bonus Room
Association Includes: None
Exterior: Brick
Laundry: Sink
Lot Dimensions: 60 X 122
Parcel#: 10274000530000
Parking: Garage Door Opener, Yes, Garage Owned, Detached, Garage
Sewer: Public Sewer
Total Rooms: 9
Township: Niles
Water: Public
Room Sizes
Family Room - Down: 16X35
Office: 10X13
Bonus Room: 10X10
Bedroom 2: 10X11
Bedroom 3: 10X11
Dining Room: 8X10
Kitchen: 11X12
Laundry: 8X13
Living Room: 14X17
Primary Bedroom: 11X14
Local Schools
High School: Niles North High School
Middle School: East Prairie Middle School
Elementary School: East Prairie Elementary School
School District: District 219
Listed By / Shown By
Listed By
Agency Name: Jadestone Realty Inc.
Agency Phone: 847-245-8690
Shown By
Agency Title: Gambino Realtors
Agency Phone: 815-282-2222

Estimate Your Payment
Estimated Payment
$ 3,429.59 per month $2,407.43 Principal & Interest $867.58 Property Tax $154.58 Homeowner's Insurance
7542 Lowell Avenue | MLS# 12695761
This single family home located at 7542 Lowell Avenue, Skokie, IL 60076 is currently listed for sale with an asking price of $530,000. This property was built in 1955 and has 3 bedrooms and 1 full and 1 partial baths with 2335 sq. ft. Lowell Avenue is located within the District 219 school district. Search Skokie real estate on www.gogambino.com today.