
BEDS3
BATHS2 full
SQUARE FEET1,859
MLS#12780568
STATUSNew
PROPERTY TYPEResidential - Single Family
SUBDIVISIONCambridge Lakes
SCHOOLDistrict 300
Property Description
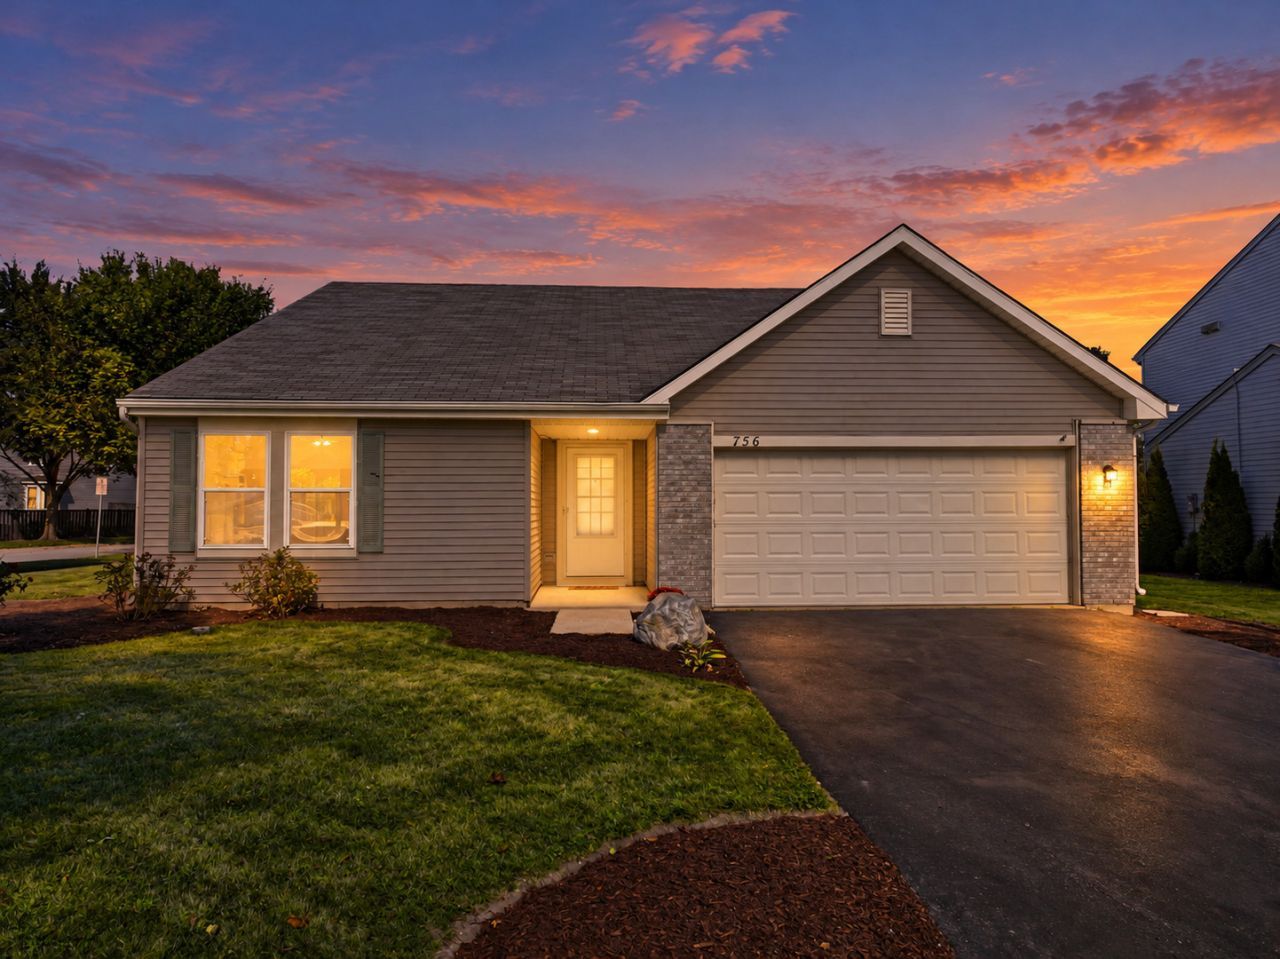
Highly desirable RANCH living in Cambridge Lakes! Welcome to 756 Glencove Lane, a beautifully refreshed 3-bedroom, 2-bath home situated on a spacious corner lot with an exceptionally private-feeling backyard. Unlike many homes in the neighborhood, the yard is positioned alongside the neighboring home rather than directly facing another backyard, creating a more open and secluded setting-and a large neighborhood park is just steps away! Inside, the freshly painted and professionally cleaned home features a bright, open-concept layout with vaulted ceilings, generously sized rooms, and main living-area flooring updated in 2024. The spacious kitchen offers abundant cabinetry, LG smart appliances replaced in 2024, and a dedicated eat-in area, while a separate dining space provides plenty of room for entertaining. The expansive primary suite is a standout with TWO walk-in closets and a private bath featuring dual sinks, a separate shower, and soaking tub. Two additional generously sized bedrooms, a second full bath, and an attached two-car garage complete the home. Outside, enjoy a large private yard with plenty of room to relax, entertain, or play. And then there's Cambridge Lakes! Residents enjoy access to community pools, clubhouse amenities, fitness and recreation facilities, parks and playgrounds, scenic lakes, and miles of walking and biking trails. With its sought-after ranch design, fresh updates, fantastic lot, nearby park, and incredible community amenities, this one checks all the boxes!
Property Features
Property Type: Residential - Single Family
Basement: None
Cooling: Central Air
Garage: 2
Heating: Natural Gas, Forced Air
Home Style: Ranch
Lot Size: 0.22 Acres
Roof Type: Asphalt
Taxes: $7,894
Year Built: 2005
Amenities
Vaulted Ceiling(s)
1st Floor Bedroom
1st Floor Full Bath
Walk-In Closet(s)
Open Floorplan
Feature Descriptions
Additional rooms: Eating Area, Walk In Closet, Foyer
Appliances: Range, Microwave, Dishwasher, Refrigerator, Washer, Dryer
Association Includes: Clubhouse, Exercise Facilities, Pool, Other
Bath Features: Separate Shower, Double Sink, Soaking Tub
Dining Room: Separate
Exterior: Vinyl Siding
HOA Fee: 87/ Monthly
Laundry: Main Level, In Unit
Lot: Corner Lot, Mature Trees
Lot Dimensions: 9583
Other Equipment: CO Detectors, Ceiling Fan(s)
Parcel#: 0233127013
Parking: Asphalt, Garage Door Opener, Yes, Garage Owned, Attached, Garage
Sewer: Public Sewer
Total Rooms: 7
Township: Rutland
Water: Public
Room Sizes
Eating Area: 11X10
Walk In Closet: 6X5
Walk In Closet: 6X4
Foyer: 12X11
Bedroom 2: 12X11
Bedroom 3: 11X11
Dining Room: 16X12
Kitchen: 15X11
Laundry: 07X06
Living Room: 21X15
Primary Bedroom: 22X16
Local Schools
High School: Hampshire High School
Middle School: Hampshire Middle School
Elementary School: Gary Wright Elementary School
School District: District 300
Listed By / Shown By
Listed By
Agency Name: Berkshire Hathaway HomeServices Starck Real Estate
Agency Phone: 847-359-4600
Shown By
Agency Title: Gambino Realtors
Agency Phone: 815-282-2222

Estimate Your Payment
Estimated Payment
$ 2,470.58 per month $1,703.37 Principal & Interest $657.83 Property Tax $109.38 Homeowner's Insurance
756 Glen Cove Lane | MLS# 12780568
This single family home located at 756 Glen Cove Lane, Pingree Grove, IL 60140 is currently listed for sale with an asking price of $375,000. This property was built in 2005 and has 3 bedrooms and 2 full baths with 1859 sq. ft. Glen Cove Lane is located in the Cambridge Lakes subdivision within the District 300 school district. Search Cambridge Lakes real estate on www.gogambino.com today.