
BEDS3
BATHS2 full 1 partial
SQUARE FEET2,087
MLS#12713165
STATUSNew
PROPERTY TYPEResidential - Townhouse
SUBDIVISIONAspen Pointe
SCHOOLDistrict 128
Property Description
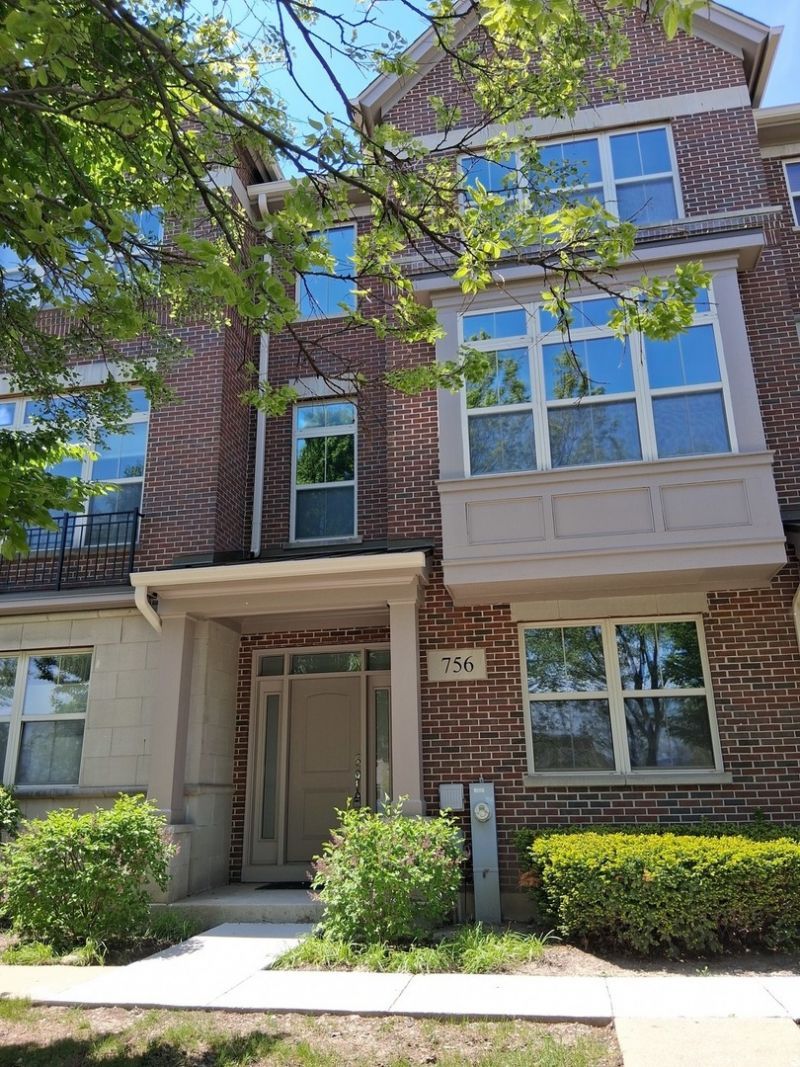
This stunning, sun-drenched home shows like new and offers a coveted location facing the public library and butterfly garden. Within walking distance to top-rated schools, shops, and restaurants, it blends ultimate convenience with natural beauty. The gorgeous designer kitchen is a chef's dream, featuring 42-inch cherry cabinets, granite countertops, stainless steel appliances, a center island, and an extra prep sink. The versatile first-floor family room adapts to your needs as a home office or a vibrant playroom. On the second floor, a spacious living area connects seamlessly to a charming balcony, perfect for summer entertaining. The primary suite boasts a walk-in closet and en-suite bath, while the second bedroom also includes a generous walk-in closet. For maximum convenience, the laundry room is located on the third level alongside the bedrooms. Freshly painted and meticulously maintained, this home features a low monthly assessment.
Property Features
Property Type: Residential - Townhouse
Basement: None
Cooling: Central Air
Garage: 2
Heating: Natural Gas
Lot Size: 2,230
Roof Type: Asphalt
Stories: 3.0
Taxes: $10,367
Year Built: 2006
Feature Descriptions
Additional rooms: Balcony/Porch/Lanai
Appliances: Range, Microwave, Dishwasher, Refrigerator, Washer, Dryer, Stainless Steel Appliance(s)
Association Includes: Insurance, Exterior Maintenance, Lawn Care, Snow Removal
Dining Room: Separate
Exterior: Brick
HOA Fee: 302/ Monthly
Laundry: Washer Hookup, Gas Dryer Hookup, In Unit
Lot Dimensions: 2230
Parcel#: 15052080980000
Parking: Asphalt, Garage Door Opener, Yes, Attached, Garage
Sewer: Public Sewer
Total Rooms: 7
Township: Vernon
Water: Lake Michigan
Room Sizes
Balcony/Porch/Lanai: 16X5
Bedroom 2: 13X10
Bedroom 3: 12X10
Dining Room: 13X9
Family Room: 13X12
Kitchen: 15X8
Laundry: 7X4
Living Room: 21X17
Primary Bedroom: 13X13
Local Schools
High School: Vernon Hills High School
Middle School: Hawthorn Elementary School (Sout
Elementary School: Hawthorn Elementary School (Sout
School District: District 128
Listed By / Shown By
Listed By
Agency Name: New Generation Realty
Agency Phone: 847-305-9388
Shown By
Agency Title: Gambino Realtors
Agency Phone: 815-282-2222

Estimate Your Payment
Estimated Payment
$ 3,135.40 per month $2,134.43 Principal & Interest $863.92 Property Tax $137.05 Homeowner's Insurance
756 N Aspen Drive | MLS# 12713165
This townhouse located at 756 N Aspen Drive , Vernon Hills, IL 60061 is currently listed for sale with an asking price of $469,900. This property was built in 2006 and has 3 bedrooms and 2 full and 1 partial baths with 2087 sq. ft. N Aspen Drive is located in the Aspen Pointe subdivision within the District 128 school district. Search Aspen Pointe real estate on www.gogambino.com today.