
BEDS4
BATHS2 full 1 partial
SQUARE FEET2,207
MLS#12761423
STATUSNew
PROPERTY TYPEResidential - Single Family
SUBDIVISIONWindstone
SCHOOLDistrict 302
Property Description
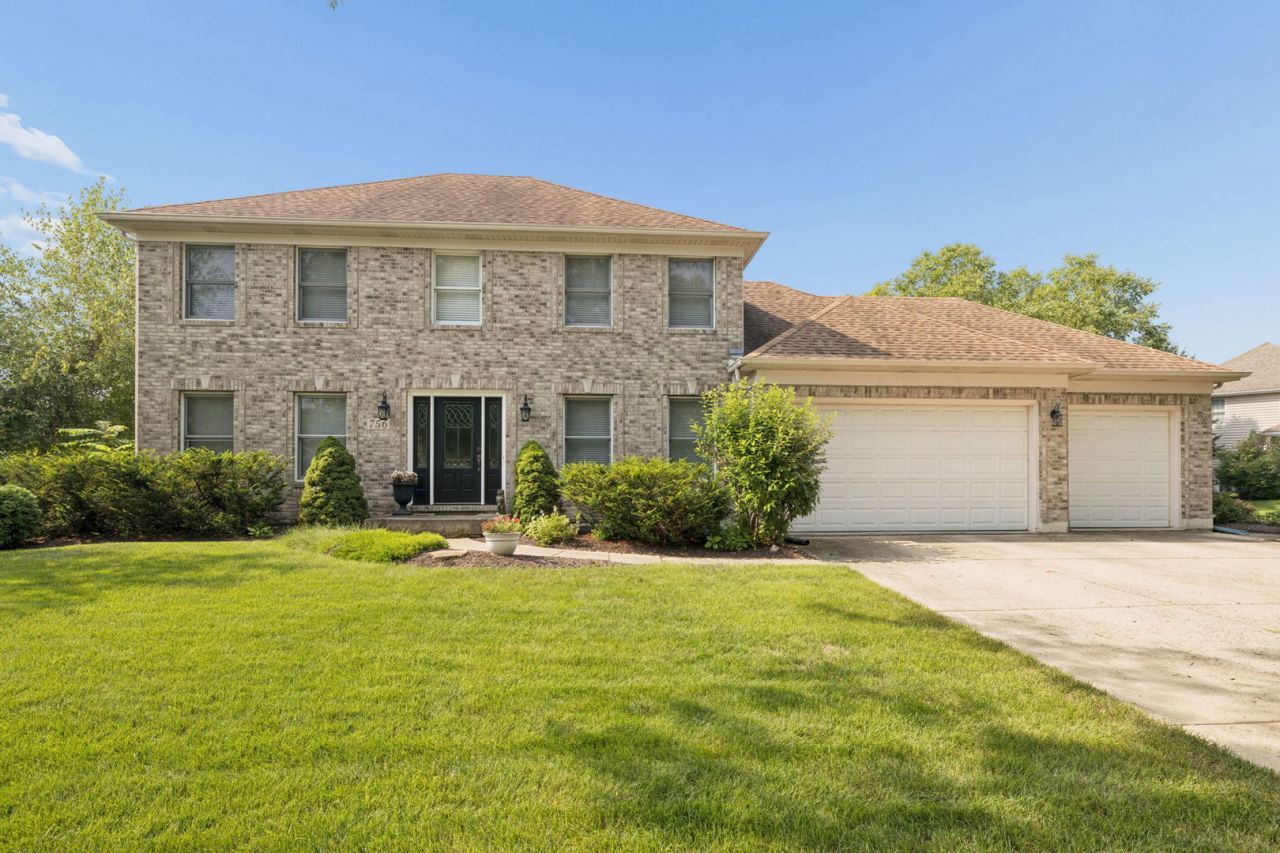
Beautifully updated home in the desirable Windstone neighborhood featuring a rare 3-car garage and a premium corner cul-de-sac lot with a spacious yard and mature landscaping. Offering 4 bedrooms, 2.1 baths and a full finished basement, this home combines generous living space with the extra garage space that's hard to find. The updated kitchen features granite countertops and opens to the main living areas with hand-scraped bamboo flooring and modern finishes throughout. The spacious primary suite includes a walk-in closet, while three additional generously sized bedrooms offer plenty of storage. The finished basement adds even more flexibility for entertaining, a recreation room, home office or gym.Just minutes from I-88, the location makes commuting throughout the western suburbs and into Chicagoland incredibly convenient. Windstone is an established neighborhood offering tennis and pickleball courts, scenic ponds and walking paths-plus the space, location and 3-car garage today's buyers are looking for.
Property Features
Property Type: Residential - Single Family
Basement: Yes
Basement: Finished, Egress Window, Full
Cooling: Central Air
Fireplaces: 1
Garage: 3
Heating: Natural Gas, Forced Air
Lot Size: 71X150X19X15X129X95
Roof Type: Asphalt
Taxes: $11,794
Year Built: 1995
Amenities
Walk-In Closet(s)
Feature Descriptions
Additional rooms: Breakfast Room, Foyer, Walk In Closet, Other Room, Recreation Room, Utility Room-Lower Level
Association Includes: Other
Dining Room: Separate
Exterior: Vinyl Siding, Brick
Fireplace: Wood Burning
Fireplace Location(s): Family Room
HOA Fee: 400/ Annually
Laundry: Main Level
Lot Dimensions: 71X150X19X15X129X95
Parcel#: 1403453001
Parking: Concrete, Yes, Garage Owned, Attached, Garage
Sewer: Public Sewer
Total Rooms: 10
Township: Sugar Grove
Water: Public
Room Sizes
Breakfast Room: 12X11
Foyer: 14X10
Walk In Closet: 10X8
Other Room: 8X4
Recreation Rm: 30X27
Bedroom 2: 12X12
Bedroom 3: 12X11
Bedroom 4: 12X10
Dining Room: 13X12
Family Room: 14X14
Kitchen: 13X12
Laundry: 10X6
Living Room: 12X12
Primary Bedroom: 17X14
Local Schools
High School: Kaneland High School
Middle School: Harter Middle School
School District: District 302
Listed By / Shown By
Listed By
Agency Name: Baird & Warner
Agency Phone: 630-964-1855
Shown By
Agency Title: Gambino Realtors
Agency Phone: 815-282-2222

Estimate Your Payment
Estimated Payment
$ 3,399.82 per month $2,271.16 Principal & Interest $982.83 Property Tax $145.83 Homeowner's Insurance
756 Pembridge Place | MLS# 12761423
This single family home located at 756 Pembridge Place , Sugar Grove, IL 60554 is currently listed for sale with an asking price of $500,000. This property was built in 1995 and has 4 bedrooms and 2 full and 1 partial baths with 2207 sq. ft. Pembridge Place is located in the Windstone subdivision within the District 302 school district. Search Windstone real estate on www.gogambino.com today.