
BEDS3
BATHS3 full 1 partial
SQUARE FEET2,750
MLS#202607257
STATUSActive
PROPERTY TYPEResidential - Single Family
SCHOOLPearl City 200
Property Description
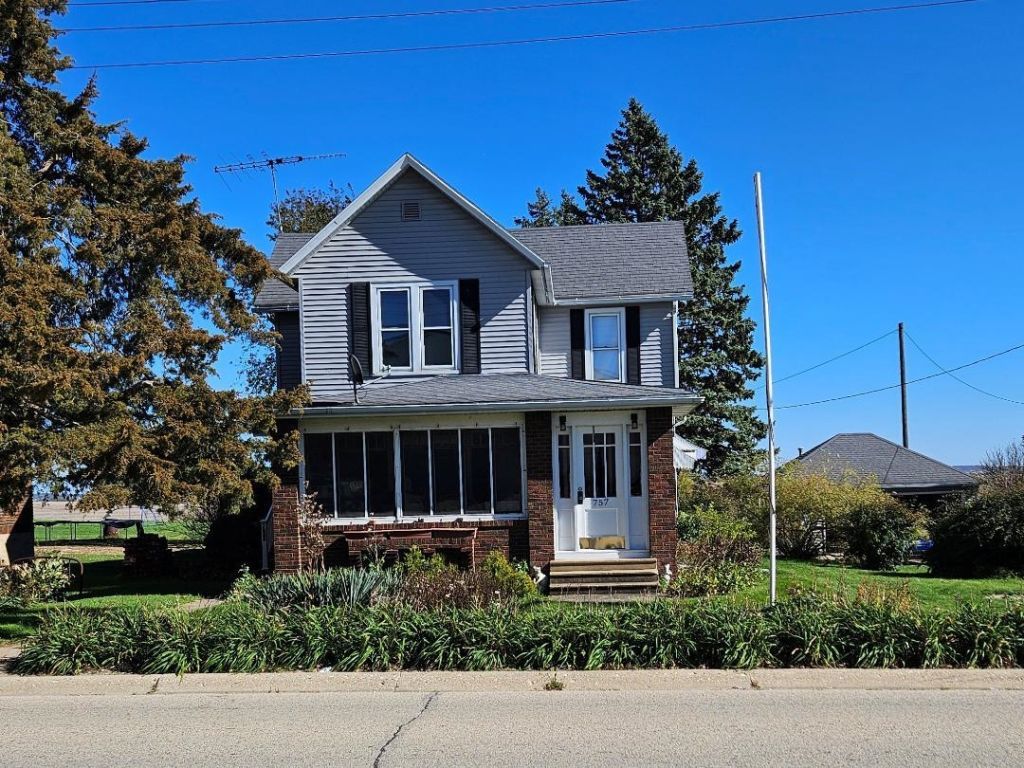
This classic two story home in rural Stephen county was built in 1883 but fully gutted down to the studs in 1964 insulated all the walls and 18 inches of insulation in the attic. All knob and tube electric was replaced with Romex wire. All the plumbing was update throughout all the way to the well. 2012 expanded the kitchen and installed Bamboo floor, main floor laundry with half bath and pantry. Three good sized bedrooms and two bathrooms on second floor, with pulldown stairs for attic, patio and fish pond out back, large garden shed with upstairs. Beautiful kitchen with plenty of cabinet space and pantry with laundry room and half bath. Two car heated garage with upper level, poured concrete drive way is like new. Walkout basement, generator is not working and comes as-is all the wirers should be up to code. main floor has all hard wood, with lots of costume wood built in shelves.
Property Features
Property Type: Residential - Single Family
Basement: Yes
Cooling: Wall Unit
Fireplaces: 1
Garage: 2
Heating: Natural Gas
Home Style: 2 Story
Lot Size: 0.30 Acres
Roof Type: Shingle
Stories: 2.0
Taxes: $1,920
Appliances
Refrigerator
Stove/Cooktop
Water Softener
Feature Descriptions
Basement: Full
Exterior: Brick/Stone, Vinyl
General Features: County Taxes, Garden Shed, Laundry 1st Floor, Deck-Covered, Porch 3 Season
Land features: City/Town, Rural
Sewer: Septic
Water: Well
Room Sizes
Bedroom 1: 12'6'' X 12' Level - Upper
Bedroom 2: 13' X 11'4'' Level - Upper
Bedroom 3: 12 X 11 Level - Upper
Kitchen: 17'6'' X 11 Level - Main
Living Room: 20' X 13'6'' Level - Main
Dining Room: 16'6'' X 12'9'' Level - Main
pant/laund: 8' X 8' Level - Main
entryway: 10'6'' X 10' Level - Main
porch: 20' X 7' Level - Main
Local Schools
School District: Pearl City 200
Listed By / Shown By
Listed By
Agency Name: Welcome Home NW Illinois, Inc.
Shown By
Agency Title: Gambino Realtors
Agency Phone: 815-282-2222

Estimate Your Payment
Estimated Payment
$ 1,126.31 per month $908.01 Principal & Interest $160.00 Property Tax $58.30 Homeowner's Insurance
757 N Kent Road | MLS# 202607257
This single family home located at 757 N Kent Road, Kent, IL 61044 is currently listed for sale with an asking price of $199,900. This property has 3 bedrooms and 3 full and 1 partial baths with 2750 sq. ft. N Kent Road is located within the Pearl City 200 school district. Search Kent real estate on www.gogambino.com today.