
BEDS2
BATHS2 full
MLS#12717001
STATUSNew
PROPERTY TYPEResidential - Condominium
SCHOOLDistrict 299
Property Description
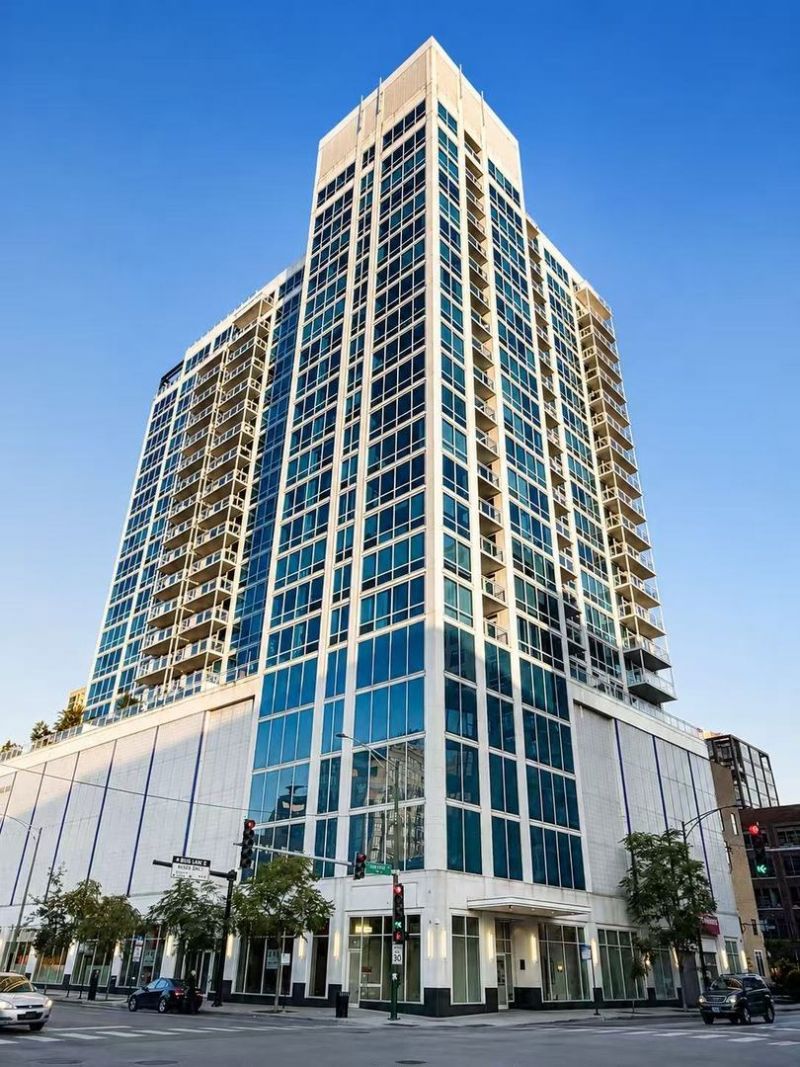
Perched on a high floor, this sun-filled southeast-facing residence features an open-concept floor plan with floor-to-ceiling windows showcasing breathtaking views of Chicago's iconic skyline. The home offers beautiful hardwood floors throughout, an in-unit washer and dryer, and thoughtfully designed living spaces. The primary suite includes a spa-inspired bathroom with a Jacuzzi soaking tub, double-sink vanity, and custom glass shower doors, while the second full bathroom is equally well-appointed with custom glass shower doors. Step onto your private balcony to enjoy your morning coffee or unwind with a glass of wine while taking in the spectacular city views. Residents enjoy exceptional amenities, including 24-hour door staff, on-site management, a fully equipped fitness center, party room, bicycle storage, outdoor pool, sundeck, and an on-site dry cleaner. The location is unbeatable. CTA bus service is right outside the building, while the Brown and Purple Line stations are just steps away, providing easy access throughout the city. You'll also be within walking distance of East Bank Club, acclaimed restaurants, cozy cafes, shopping, and everything this vibrant neighborhood has to offer.
Property Features
Property Type: Residential - Condominium
Basement: None
Cooling: Central Air
Garage: 1
Heating: Natural Gas, Forced Air, Indv Controls
Lot Size: COMMON
Stories: 22.0
Taxes: $10,320
Year Built: 2008
Amenities
Storage
Feature Descriptions
Additional rooms: Walk In Closet
Appliances: Range, Microwave, Dishwasher, Refrigerator
Association Amenities: Bike Room/Bike Trails, Door Person, Elevator in Residence, Exercise Room, Storage, On Site Manager/Engineer, Party Room, Sundeck, Pool, Valet/Cleaner, Business Center
Association Includes: Heat, Air Conditioning, Water, Gas, Insurance, Doorman, TV/Cable, Exercise Facilities, Pool, Exterior Maintenance, Lawn Care, Scavenger, Snow Removal, Internet
Bath Features: Double Sink
Dining Room: Combined w/ LivRm
Exterior: Glass, Concrete
HOA Fee: 999/ Monthly
Laundry: Washer Hookup
Lot: Corner Lot
Lot Dimensions: COMMON
Other Equipment: Fire Sprinklers, CO Detectors
Parcel#: 17092010181123
Parking: Heated Garage, Yes, Attached, Garage
Pet Allowed: Cats OK, Dogs OK, Number Limit
Sewer: Public Sewer
Total Rooms: 5
Township: North Chicago
Water: Lake Michigan
Room Sizes
Walk In Closet: 5X3
Bedroom 2: 13X10
Dining Room: COMBO
Kitchen: 10X8
Living Room: 18X17
Primary Bedroom: 18X11
Local Schools
School District: District 299
Listed By / Shown By
Listed By
Agency Name: Berkshire Hathaway HomeServices Chicago
Agency Phone: 312-944-8900
Shown By
Agency Title: Gambino Realtors
Agency Phone: 815-282-2222

Estimate Your Payment
Estimated Payment
$ 3,422.01 per month $2,407.43 Principal & Interest $860.00 Property Tax $154.58 Homeowner's Insurance
757 N Orleans Street , Unit 1912 | MLS# 12717001
This condo located at 757 N Orleans Street , Unit 1912, Chicago, IL 60654 is currently listed for sale with an asking price of $529,999. This property was built in 2008 and has 2 bedrooms and 2 full baths. N Orleans Street , Unit 1912 is located within the District 299 school district. Search Chicago real estate on www.gogambino.com today.