
BEDS2
BATHS2 full
SQUARE FEET2,100
MLS#12751481
STATUSNew
PROPERTY TYPEResidential - Condominium
SCHOOLDistrict 200
Property Description
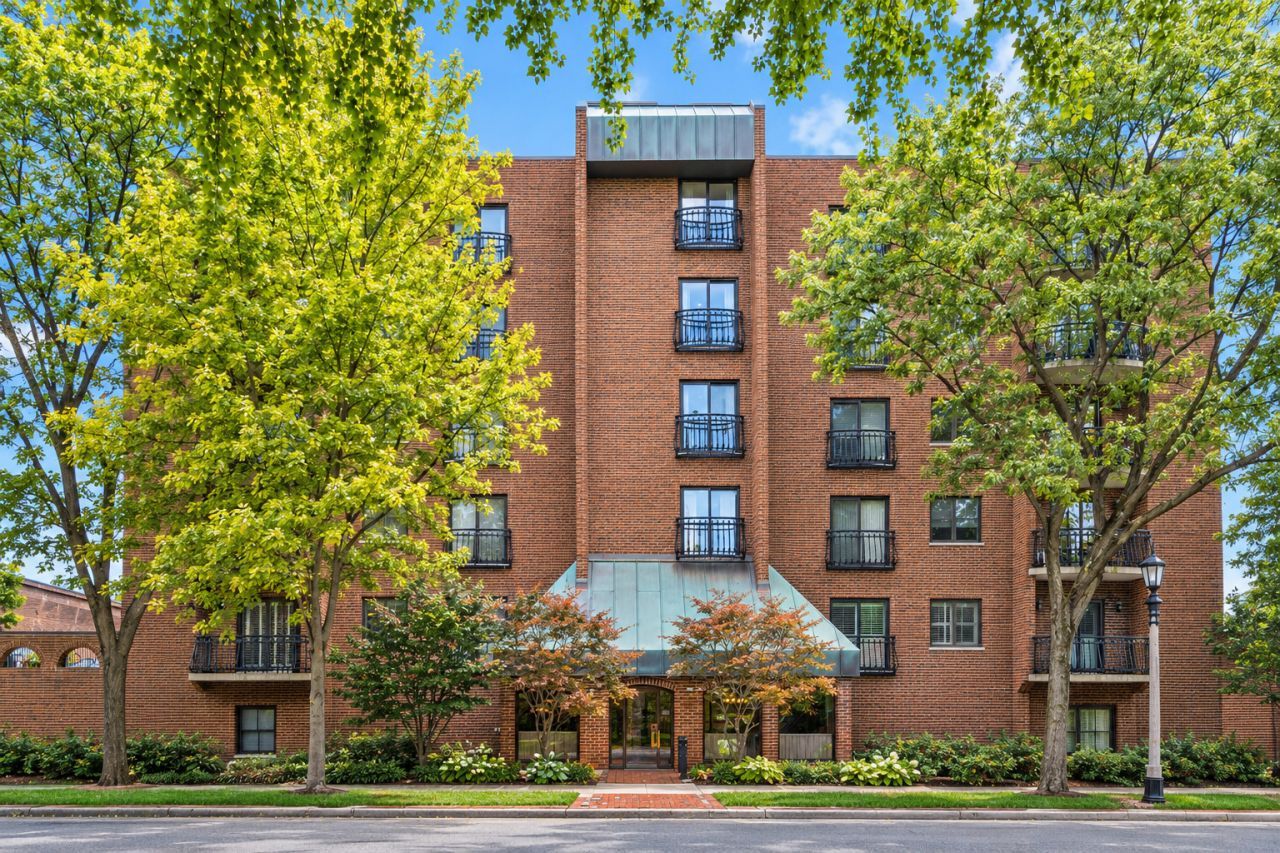
Rarely available, sun-filled and spacious 2 bedroom, 2 bath plus den in the Centennial House of River Forest building. Exceptional closet space, primary suite with double sink vanity, separate shower and bath, and large walk-in closet. Spacious and elegant living room with gas fireplace, cozy den nestled within the unit complete with wet bar and media cabinet, large in-unit laundry room. Parquet floors throughout. Bright and airy with four juliet balconies and a fifth balcony off the kitchen that can accommodate two chairs and a small table (southern exposure). New stainless steel appliances and new HVAC systems. Pet friendly, elevator building that is completely owner occupied (rentals not allowed). Indoor, heated garage spaces #17 and 18 and a storage locker included in purchase price. Unit is in excellent condition and is being conveyed as is.
Property Features
Property Type: Residential - Condominium
Basement: None
Cooling: Central Air
Fireplaces: 1
Garage: 2
Heating: Electric
Lot Size: Common
Stories: 6.0
Taxes: $6,415
Year Built: 1975
Amenities
Lobby
Separate Dining Room
Feature Descriptions
Additional rooms: Foyer, Walk In Closet, Balcony/Porch/Lanai
Appliances: Range, Microwave, Dishwasher, Refrigerator, Washer, Dryer, Stainless Steel Appliance(s), Wine Refrigerator, Electric Oven
Association Amenities: Elevator in Residence, Storage, Elevator(s)
Association Includes: Water, Gas, Insurance, Exterior Maintenance, Lawn Care, Scavenger, Snow Removal
Bath Features: Double Sink
Dining Room: Separate
Exterior: Brick
Fireplace: Gas Log
Fireplace Location(s): Living Room
HOA Fee: 803/ Monthly
Laundry: Washer Hookup, In Unit
Lot Dimensions: Common
Parcel#: 15122190371010
Parking: Concrete, Garage Door Opener, Yes, Garage Owned, Attached, Garage
Pet Allowed: Cats OK, Dogs OK, Number Limit, Size Limit
Sewer: Public Sewer
Total Rooms: 6
Township: River Forest
Water: Lake Michigan
Room Sizes
Foyer: 5X16
Walk In Closet: 3X8
Balcony/Porch/Lanai: 3X8
Bedroom 2: 15X16
Dining Room: 12X15
Family Room: 10X16
Kitchen: 10X15
Laundry: 7X11
Living Room: 18X20
Primary Bedroom: 15X16
Local Schools
High School: Oak Park & River Forest High Sch
Middle School: Roosevelt School
Elementary School: Lincoln Elementary School
School District: District 200
Listed By / Shown By
Listed By
Agency Name: Baird & Warner
Agency Phone: 708-697-5900
Shown By
Agency Title: Gambino Realtors
Agency Phone: 815-282-2222

Estimate Your Payment
Estimated Payment
$ 3,821.21 per month $3,088.32 Principal & Interest $534.58 Property Tax $198.30 Homeowner's Insurance
7575 Lake Street, Unit 4B | MLS# 12751481
This condo located at 7575 Lake Street, Unit 4B, River Forest, IL 60305 is currently listed for sale with an asking price of $679,900. This property was built in 1975 and has 2 bedrooms and 2 full baths with 2100 sq. ft. Lake Street, Unit 4B is located within the District 200 school district. Search River Forest real estate on www.gogambino.com today.