
BEDS3
BATHS1 full
SQUARE FEET1,420
MLS#12770328
STATUSNew
PROPERTY TYPEResidential - Single Family
SCHOOLDistrict 200
Property Description
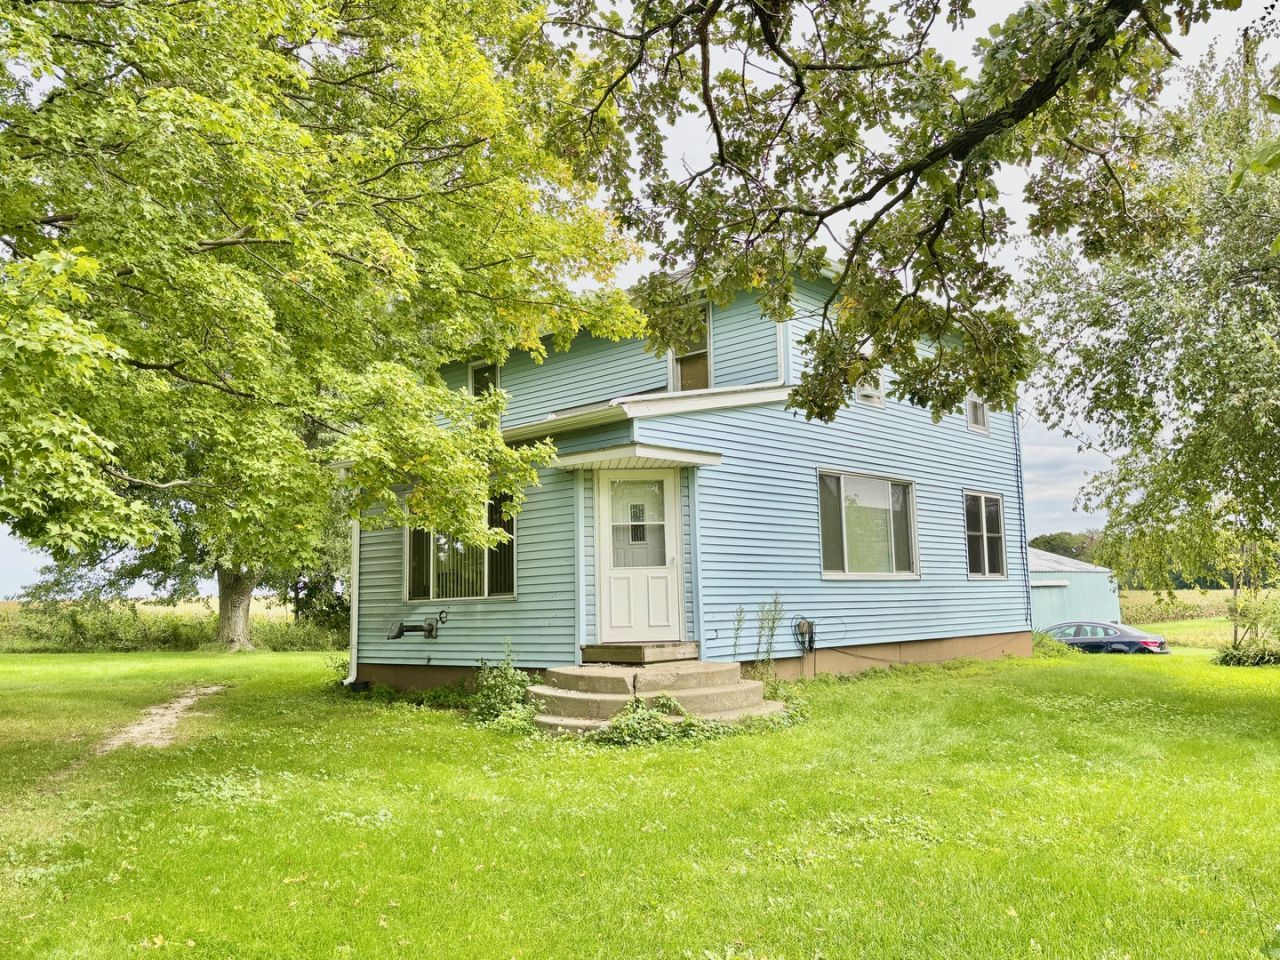
Peace and tranquility await on this beautiful 10-acre farmette! This spacious 2-story home offers plenty of room to enjoy country living, with a large living room/foyer area, generous kitchen featuring a breakfast bar and dinette area. The main level has been thoroughly insulated and features all-new windows, providing added comfort and efficiency. Upstairs you'll find 3 bedrooms plus a loft area, offering flexible space for an office, hobby area, or additional living space. Outside, the property offers tremendous potential with a 50x70 pole building featuring slider doors on both the side and back, plus an additional garage door that needs replacement. The property also includes an older barn that needs some TLC, but once housed cattle and horses and could potentially be brought back to life. Approximately 8 acres are tillable and have historically been farmed by the owner for personal use. Whether you're looking for a hobby farm, space for animals, acreage to farm, or simply a peaceful country setting, this property offers a unique opportunity to create the farmette you've been dreaming of!
Property Features
Property Type: Residential - Single Family
Basement: Yes
Basement: Unfinished, Partial
Cooling: None
Fireplaces: 1
Garage: 2
Heating: Other
Home Style: Traditional
Lot Size: 10.28 Acres
Roof Type: Asphalt
Taxes: $4,757
Year Built: 1925
Feature Descriptions
Additional rooms: Loft
Appliances: Dishwasher, Refrigerator, Washer, Dryer, Cooktop, Oven, Water Softener Owned
Association Includes: None
Dining Room: Kitchen/Dining Combo
Exterior: Vinyl Siding
Fireplace: Wood Burning Stove, Free Standing
Fireplace Location(s): Living Room
Lot: Mature Trees, Backs to Trees/Woods
Lot Dimensions: 543x739x1020x516
Parcel#: 0208100010
Parking: Yes, Detached, Driveway, Garage
Sewer: Septic Tank
Total Rooms: 7
Township: Leroy
Water: Well
Room Sizes
Loft: 13X17
Bedroom 2: 10X12
Bedroom 3: 10X10
Dining Room: 10X12
Kitchen: 10X14
Living Room: 19X23
Primary Bedroom: 12X13
Local Schools
High School: North Boone High School
Middle School: North Boone Middle School
Elementary School: Manchester Elementary School
School District: District 200
Listed By / Shown By
Listed By
Agency Name: Keller Williams Realty Signature
Agency Phone: 815-315-1111
Shown By
Agency Title: Gambino Realtors
Agency Phone: 815-282-2222

Estimate Your Payment
Estimated Payment
$ 2,088.31 per month $1,589.81 Principal & Interest $396.42 Property Tax $102.08 Homeowner's Insurance
7575 Manchester Road | MLS# 12770328
This single family home located at 7575 Manchester Road , Capron, IL 61012 is currently listed for sale with an asking price of $350,000. This property was built in 1925 and has 3 bedrooms and 1 full baths with 1420 sq. ft. Manchester Road is located within the District 200 school district. Search Capron real estate on www.gogambino.com today.