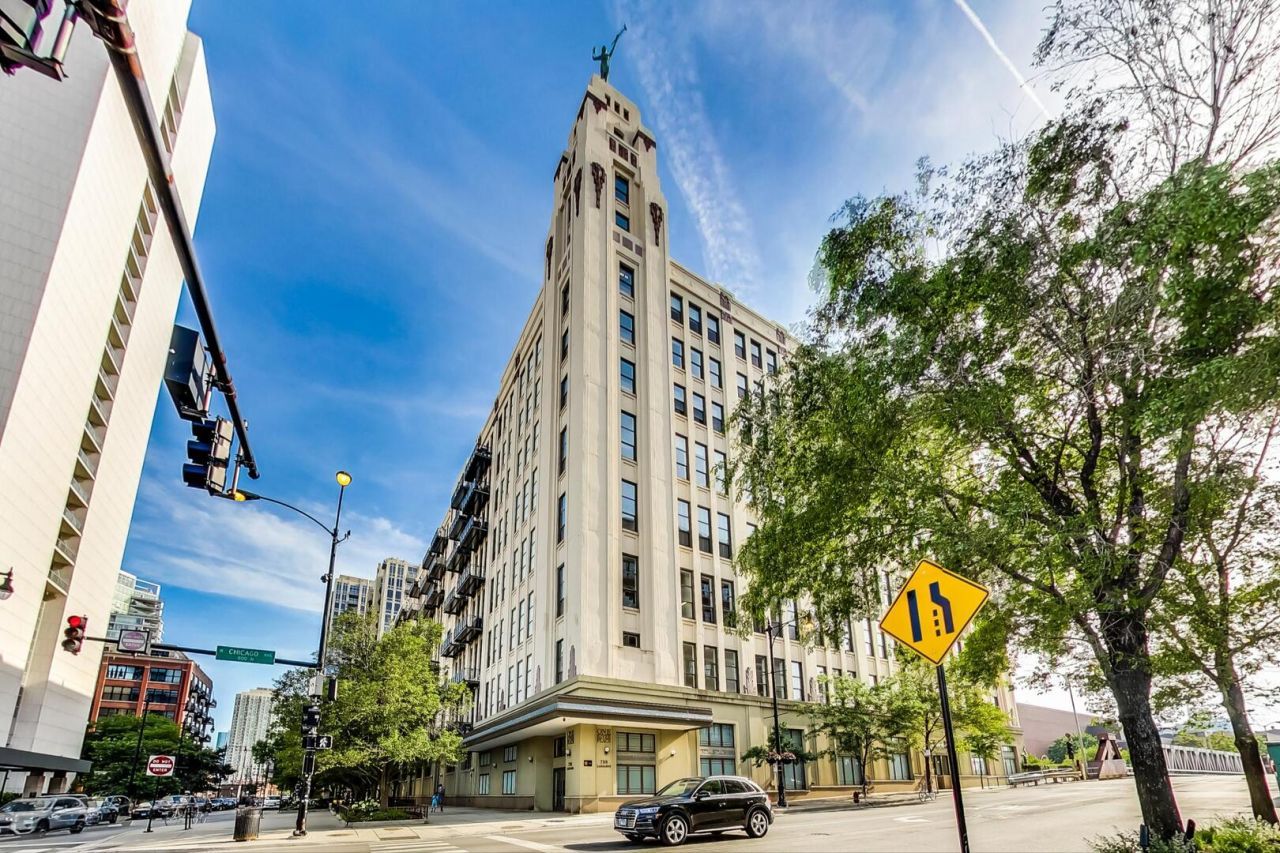

BEDS2
BATHS2 full
SQUARE FEET1,265
MLS#12745470
STATUSNew
PROPERTY TYPEResidential - Condominium
SCHOOLDistrict 299
Property Description
Experience the pinnacle of modern urban living in this sun-drenched, designer-curated loft blending industrial scale with high-end sophistication. The open-concept floor plan is anchored by a chef's kitchen that serves as a masterclass in detail, featuring custom Marfa cabinetry, sleek quartz countertops, and premium stainless steel appliances. A massive central island and a dedicated wet bar ensure the space is as functional as it is beautiful, making it a natural hub for entertaining. Soaring 16-foot ceilings and rich hardwood floors create an expansive sense of volume throughout. In the living area, a gas fireplace adds a layer of warmth. From the private west-facing balcony enjoy sweeping views of the Chicago River and a dramatic skyline panorama stretching to the North, South, and West. The primary suite is a true sanctuary of luxury. A professionally organized walk-through closet provides seamless flow into a spa-inspired ensuite, complete with an elegant marble walk-in shower and a floating double vanity topped with custom Marfa cabinetry and quartz. For an added touch of refinement, a private built-in dressing area and makeup vanity offer a dedicated space for daily rituals. The flexible second bedroom is a true standout, easily transforming into a sophisticated home office or a creative loft space to suit your lifestyle. Situated in the heart of River North, this building offers an elevated lifestyle with premier amenities, including a fitness center and two expansive common roof decks. These outdoor retreats feature gas grills and multiple lounging areas, all set against breathtaking, 360-degree city views.
Property Features
Property Type: Residential - Condominium
Basement: None
Cooling: Central Air
Fireplaces: 1
Garage: 1
Heating: Natural Gas, Forced Air
Lot Size: COMMON
Roof Type: Rubber
Stories: 9.0
Taxes: $9,761
Year Built: 2002
Amenities
Cathedral Ceiling(s)
Storage
Feature Descriptions
Additional rooms: Balcony/Porch/Lanai, Foyer
Appliances: Range, Microwave, Dishwasher, Refrigerator, Washer, Dryer, Disposal
Association Amenities: Door Person, Elevator in Residence, Exercise Room, Storage, On Site Manager/Engineer, Sundeck, Receiving Room, Service Elevator(s)
Association Includes: Water, Parking, Insurance, Doorman, TV/Cable, Exercise Facilities, Exterior Maintenance, Scavenger, Snow Removal
Bath Features: Separate Shower, Double Sink, Soaking Tub
Dining Room: Combined w/ LivRm
Exterior: Brick, Concrete
Fireplace: Gas Log, Gas Starter
Fireplace Location(s): Living Room
HOA Fee: 1140/ Monthly
Laundry: Washer Hookup, In Unit
Lot Dimensions: COMMON
Other Equipment: TV-Cable, Fire Sprinklers, CO Detectors, Ceiling Fan(s)
Parcel#: 17091130121108
Parking: Concrete, Garage Door Opener, Heated Garage, Garage, Yes, Garage Owned, Attached
Pet Allowed: Cats OK, Dogs OK
Sewer: Storm Sewer
Total Rooms: 5
Township: North Chicago
Water: Lake Michigan
Room Sizes
Balcony/Porch/Lanai: 8X5
Foyer: 9X4
Bedroom 2: 10X10
Dining Room: 10X8
Kitchen: 19X7
Living Room: 17X14
Primary Bedroom: 13X8
Local Schools
School District: District 299
Listed By / Shown By
Listed By
Agency Name: Compass
Agency Phone: 312-319-1168
Shown By
Agency Title: Gambino Realtors
Agency Phone: 815-282-2222

Estimate Your Payment
Estimated Payment
$ 3,225.57 per month $2,266.61 Principal & Interest $813.42 Property Tax $145.54 Homeowner's Insurance
758 N Larrabee Street , Unit 509 | MLS# 12745470
This condo located at 758 N Larrabee Street , Unit 509, Chicago, IL 60654 is currently listed for sale with an asking price of $499,000. This property was built in 2002 and has 2 bedrooms and 2 full baths with 1265 sq. ft. N Larrabee Street , Unit 509 is located within the District 299 school district. Search Chicago real estate on www.gogambino.com today.