
BEDS2
BATHS2 full
SQUARE FEET1,300
MLS#12747408
STATUSNew
PROPERTY TYPEResidential - Condominium
SCHOOLDistrict 299
Property Description
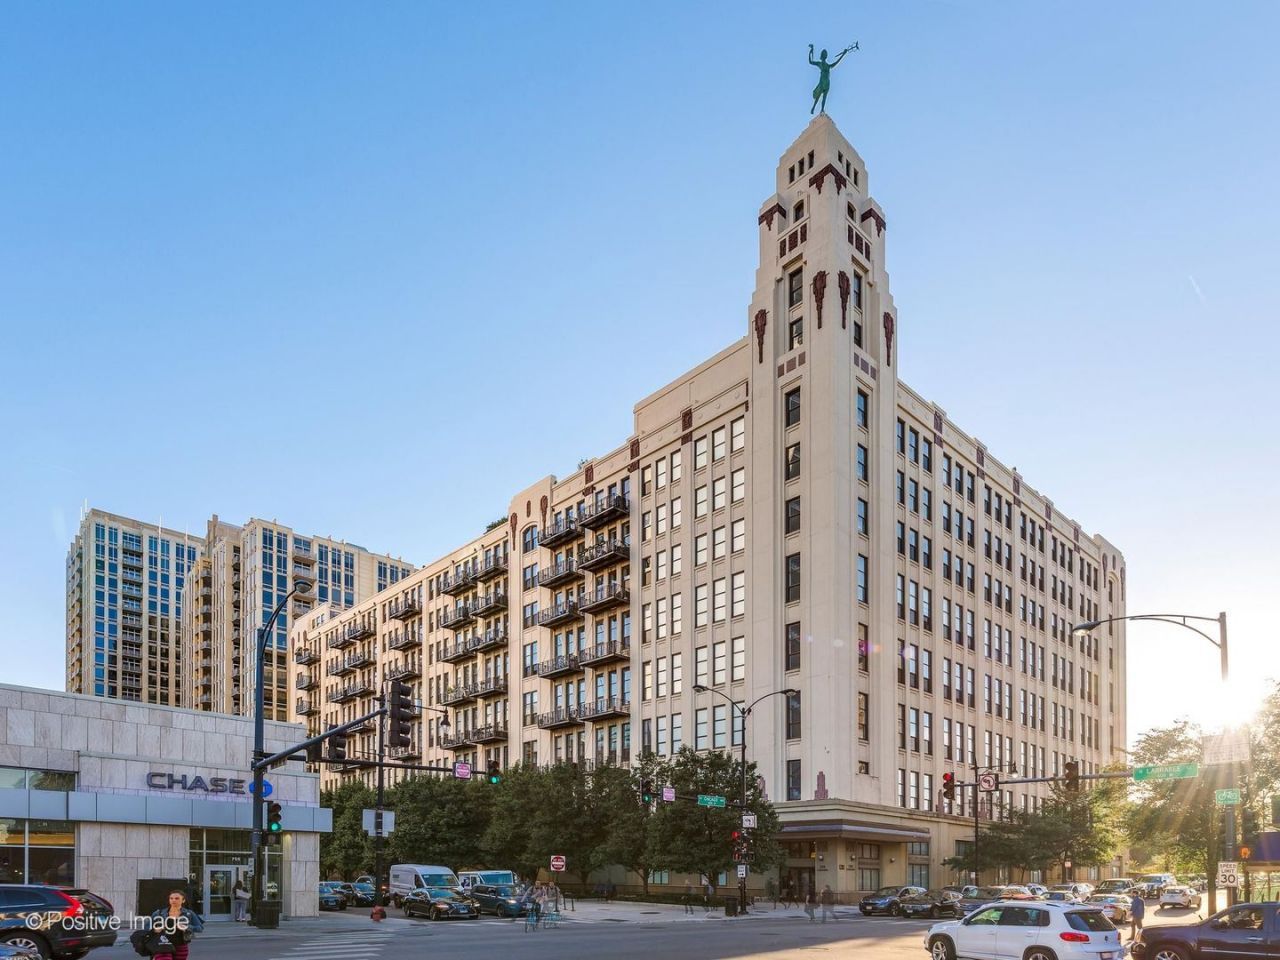
Set in the historic One River Place, this east-facing loft features rare 16-foot ceilings, expansive city views, and a top-to-bottom renovation with modern Italian finishes. Wide-plank white oak floors extend throughout the home. The Zecchinon kitchen offers seamless slab countertops and backsplash, integrated Liebherr refrigeration, Smeg range and Bosch dishwasher . The baths feature Novello vanities, Newform fixtures, and Graniti Fiandre tile. The primary bath includes custom Corian finishes and a teak Japanese soaking tub. The primary suite has a Movi Modular walk-in closet, while a custom ladder leads to a lofted office or meditation space with built-in cabinetry. Additional features include in-unit laundry and integrated A/V with built-in speakers.Originally built in 1929 as Montgomery Ward's Administration Building, One River Place offers 24-hour door staff, on-site management, rooftop decks with an outdoor fireplace, a fitness room, bike storage, and additional storage. Deeded parking is included.
Property Features
Property Type: Residential - Condominium
Basement: None
Cooling: Central Air
Fireplaces: 1
Garage: 1
Heating: Natural Gas, Forced Air
Lot Size: COMMON
Stories: 9.0
Taxes: $9,190
Year Built: 1928
Amenities
Walk-In Closet(s)
Feature Descriptions
Additional rooms: Loft
Appliances: Dishwasher, High End Refrigerator, Washer, Dryer, Disposal, Range Hood, Gas Cooktop, Oven
Association Amenities: Bike Room/Bike Trails, Door Person, Elevator in Residence, Exercise Room, Storage, On Site Manager/Engineer, Sundeck, Receiving Room, Service Elevator(s), Elevator(s)
Association Includes: Water, Insurance, Doorman, TV/Cable, Exercise Facilities, Exterior Maintenance, Lawn Care, Scavenger, Snow Removal, Internet
Bath Features: Separate Shower, Double Sink, Soaking Tub
Dining Room: Combined w/ LivRm
Exterior: Concrete
Fireplace: Gas Starter
Fireplace Location(s): Living Room
HOA Fee: 974/ Monthly
Laundry: In Unit
Lot Dimensions: COMMON
Parcel#: 17091130121122
Parking: Heated Garage, Yes, Garage Owned, Attached, Garage
Pet Allowed: Cats OK, Dogs OK
Sewer: Public Sewer
Total Rooms: 6
Township: Lake View
Water: Public
Room Sizes
Loft: 8X7
Bedroom 2: 9X15
Dining Room: COMBO
Kitchen: 19X9
Living Room: 17X14
Primary Bedroom: 10X13
Local Schools
School District: District 299
Listed By / Shown By
Listed By
Agency Name: Jameson Sotheby's Intl Realty
Agency Phone: 312-751-0300
Shown By
Agency Title: Gambino Realtors
Agency Phone: 815-282-2222

Estimate Your Payment
Estimated Payment
$ 3,787.07 per month $2,838.95 Principal & Interest $765.83 Property Tax $182.29 Homeowner's Insurance
758 N Larrabee Street , Unit 523 | MLS# 12747408
This condo located at 758 N Larrabee Street , Unit 523, Chicago, IL 60654 is currently listed for sale with an asking price of $625,000. This property was built in 1928 and has 2 bedrooms and 2 full baths with 1300 sq. ft. N Larrabee Street , Unit 523 is located within the District 299 school district. Search Chicago real estate on www.gogambino.com today.