
BEDS3
BATHS1 full 1 partial
SQUARE FEET1,719
MLS#12796252
STATUSNew
PROPERTY TYPEResidential - Single Family
SCHOOLDistrict U46
Property Description
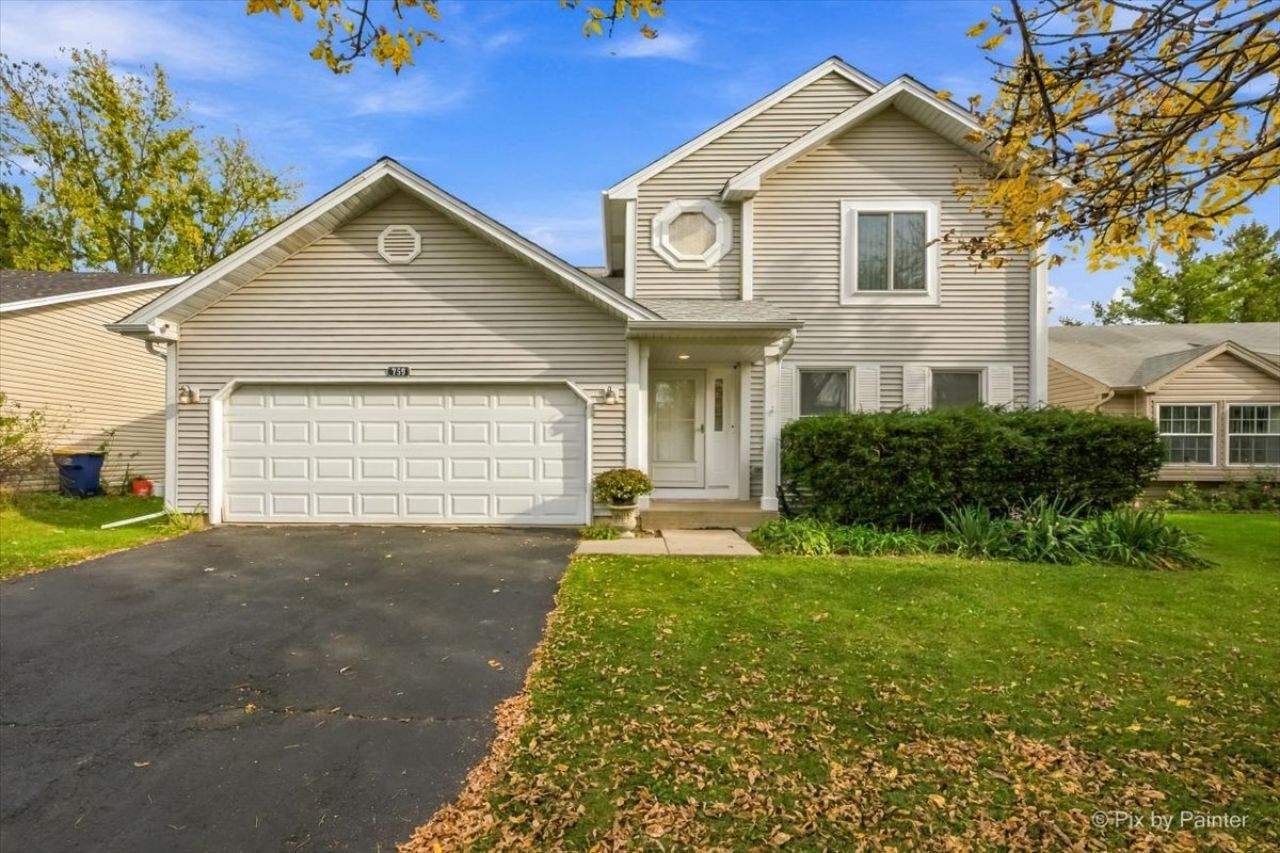
CHERISHED BY ITS ORIGINAL OWNERS SINCE 1986! Discover this inviting Bennington II model in Summerhill, featuring 3 generously sized bedrooms, 1.5 baths, and an extra-large lot with room to relax, entertain, and enjoy the outdoors. Major improvements make this home stand out: a BRAND-NEW ROOF, NEW WATER HEATER, replaced siding, and new vinyl windows with a transferable lifetime warranty. The two front windows were replaced in previous years. An updated powder room adds a fresh touch. Bring your vision to the full basement, ready for your finishing ideas to create additional entertainment space! Imagine a recreation room, movie lounge, or game area tailored to your needs. Step onto the deck and enjoy the expansive yard-an inviting setting for summer cookouts, gardening, and quiet evenings. A recently renovated playground nearby adds to the neighborhood's appeal. The generous 2.5-car garage offers higher ceilings and pull-down attic stairs for convenient storage. See the attached floor plan for room sizes and layout. Decades of care, valuable improvements, and exciting possibilities come together in this special home. Start your next chapter in Summerhill-schedule your showing today!
Property Features
Property Type: Residential - Single Family
Basement: Yes
Basement: Unfinished, Full
Cooling: Central Air
Garage: 2
Heating: Gas
Home Style: Traditional
Lot Size: 8,456
Roof Type: Asphalt
Taxes: $6,412
Year Built: 1986
Feature Descriptions
Additional rooms: Storage
Appliances: Range, Microwave, Dishwasher, Refrigerator, Washer, Dryer
Association Includes: None
Dining Room: Combined w/ LivRm
Exterior: Vinyl Siding
Laundry: Gas Dryer Hookup, Electric Dryer Hookup, In Unit
Lot Dimensions: 8456
Other Equipment: CO Detectors, Ceiling Fan(s), Sump Pump
Parcel#: 06203020320000
Parking: Asphalt, Garage Door Opener, Yes, Garage Owned, Attached, Driveway, Owned, Garage
Sewer: Public Sewer
Total Rooms: 7
Township: Hanover
Water: Public
Room Sizes
Storage: 16X13
Bedroom 2: 16X13
Bedroom 3: 17X10
Dining Room: 16X8
Family Room: 16X13
Kitchen: 15X12
Laundry: 6X3
Living Room: 16X9
Primary Bedroom: 19X13
Local Schools
School District: District U46
Listed By / Shown By
Listed By
Agency Name: Zamudio Realty Group
Agency Phone: 847-608-6600
Shown By
Agency Title: Gambino Realtors
Agency Phone: 815-282-2222

Estimate Your Payment
Estimated Payment
$ 2,394.93 per month $1,748.34 Principal & Interest $534.33 Property Tax $112.26 Homeowner's Insurance
759 Thorndale Drive | MLS# 12796252
This single family home located at 759 Thorndale Drive , Elgin, IL 60120 is currently listed for sale with an asking price of $384,900. This property was built in 1986 and has 3 bedrooms and 1 full and 1 partial baths with 1719 sq. ft. Thorndale Drive is located within the District U46 school district. Search Elgin real estate on www.gogambino.com today.