
BEDS3
BATHS3 full
SQUARE FEET3,007
MLS#12754923
STATUSNew
PROPERTY TYPEResidential - Single Family
SCHOOLDistrict 111
Property Description
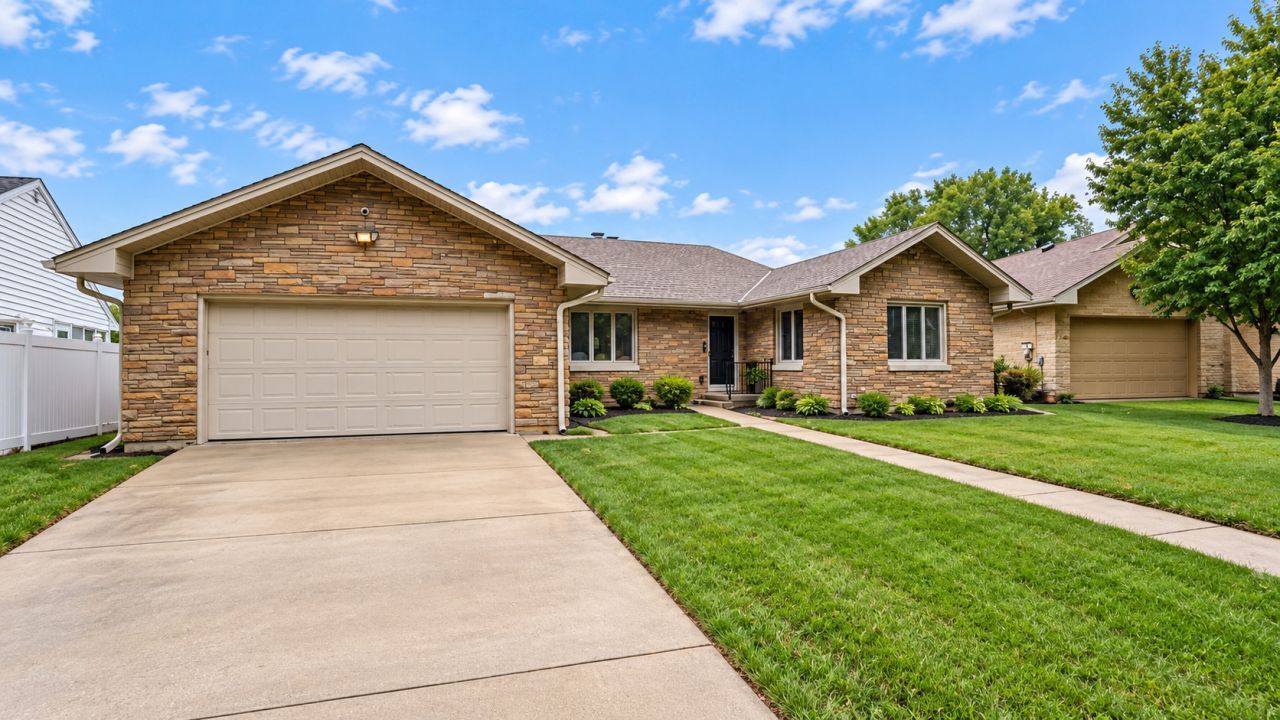
Beautiful, Stone home, on quiet street, overlooking the Kankakee River. Over 3000 Square feet to spread out! Large Living Room, and Dining Room. The picture windows give you spectacular views year round! Primary Suite, with Double Closets and ensuite! Additional Large bedroom with double closets, 3rd bedroom (once used as an office, but can easily still remain a bedroom) and a second bathroom round out the main level! Lower Level includes, Family room, Rec-room / bar area with access to the deck, backyard, and the Kankakee River!! Utility area, Office, Kitchenette, Laundry, Workshop.. This home has a lot to offer! Come check it out!
Property Features
Property Type: Residential - Single Family
Basement: Finished, Full, Walk-Out Access
Basement: Yes
Cooling: Central Air
Fireplaces: 2
Garage: 2
Heating: Natural Gas
Home Style: Ranch
Lot Size: 67.8X125X100X155
Taxes: $10,645
Year Built: 1956
Amenities
Wet Bar
Feature Descriptions
Additional rooms: Recreation Room, Workshop
Appliances: Range, Microwave, Dishwasher, Refrigerator, Washer, Dryer, Disposal
Association Includes: None
Dining Room: Separate
Exterior: Brick, Stone
Fireplace Location(s): Family Room, Living Room
Lot Dimensions: 67.8X125X100X155
Parcel#: 161706212048
Parking: Yes, Garage Owned, Attached, Garage
Sewer: Public Sewer
Total Rooms: 9
Township: Kankakee
Water: Well
Room Sizes
Recreation Room: 15X22
Work Room: 21X9
Bedroom 2: 18X15
Bedroom 3: 17X9
Dining Room: 13X10
Family Room: 20X22
Kitchen: 12X11
Laundry: 21X15
Living Room: 20X20
Primary Bedroom: 16X16
Local Schools
School District: District 111
Listed By / Shown By
Listed By
Agency Name: Berkshire Hathaway HomeServices Speckman Realty
Agency Phone: 815-937-4370
Shown By
Agency Title: Gambino Realtors
Agency Phone: 815-282-2222

Estimate Your Payment
Estimated Payment
$ 2,385.62 per month $1,408.12 Principal & Interest $887.08 Property Tax $90.42 Homeowner's Insurance
760 Riverside Court | MLS# 12754923
This single family home located at 760 Riverside Court , Kankakee, IL 60901 is currently listed for sale with an asking price of $310,000. This property was built in 1956 and has 3 bedrooms and 3 full baths with 3007 sq. ft. Riverside Court is located within the District 111 school district. Search Kankakee real estate on www.gogambino.com today.