
BEDS2
BATHS2 full
SQUARE FEET1,200
MLS#12741591
STATUSContingent
PROPERTY TYPEResidential - Condominium
SCHOOLDistrict 234
Property Description
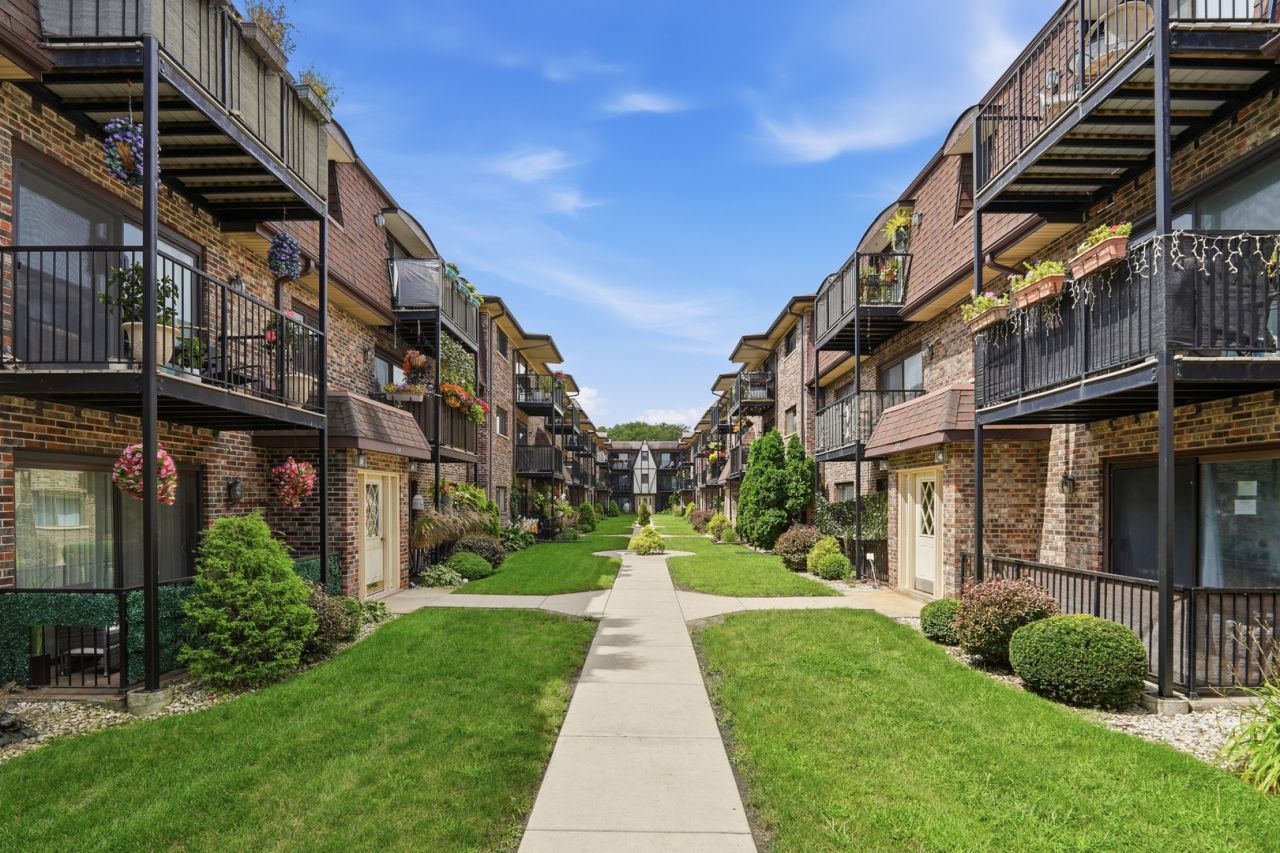
Welcome to this light-filled, spacious 2-bedroom, 2-full-bath residence featuring a primary suite with an en-suite bath. The gourmet kitchen boasts quartz countertops, custom white shaker cabinetry, a marble backsplash, and stainless steel appliances. Organization is effortless with a custom built-in system in the primary closet, while both bathrooms showcase pristine marble finishes. Unwind with a book or cup of coffee on the private balcony overlooking the tranquil courtyard. Includes a deeded parking space, ample guest and street parking and private storage room. With unbeatable proximity to downtown, shopping, O'hare Airport and highways, this is the perfect place to call home! MULTIPLE OFFERS RECEIVED. Highest and best due by 9pm tonight.
Property Features
Property Type: Residential - Condominium
Basement: None
Cooling: Central Air
Heating: Natural Gas
Lot Size: Condo
Stories: 3.0
Taxes: $3,653
Year Built: 1978
Feature Descriptions
Additional rooms: No additional rooms
Association Includes: Water, Parking, Insurance, Exterior Maintenance, Lawn Care, Scavenger, Snow Removal
Exterior: Brick
HOA Fee: 323/ Monthly
Laundry: Common Area
Lot Dimensions: Condo
Parcel#: 12123290211006
Parking: Assigned, Yes
Pet Allowed: Cats OK, Dogs OK
Sewer: Public Sewer
Total Rooms: 5
Township: Norwood Park
Water: Public
Room Sizes
Bedroom 2: 13X11
Dining Room: 17X13
Kitchen: 11X11
Living Room: 14X13
Primary Bedroom: 15X13
Local Schools
High School: Ridgewood Comm High School
School District: District 234
Listed By / Shown By
Listed By
Agency Name: Real 1 Realty
Agency Phone: 224-699-9396
Shown By
Agency Title: Gambino Realtors
Agency Phone: 815-282-2222

Estimate Your Payment
Estimated Payment
$ 1,609.11 per month $1,225.97 Principal & Interest $304.42 Property Tax $78.72 Homeowner's Insurance
7600 W Lawrence Avenue, Unit 3B | MLS# 12741591
This condo located at 7600 W Lawrence Avenue, Unit 3B, Harwood Heights, IL 60706 is currently listed for sale with an asking price of $269,900. This property was built in 1978 and has 2 bedrooms and 2 full baths with 1200 sq. ft. W Lawrence Avenue, Unit 3B is located within the District 234 school district. Search Harwood Heights real estate on www.gogambino.com today.