
BEDS4
BATHS3 full
SQUARE FEET2,400
MLS#12708143
STATUSNew
PROPERTY TYPEResidential - Single Family
SUBDIVISIONCatalina
SCHOOLDistrict 230
Property Description
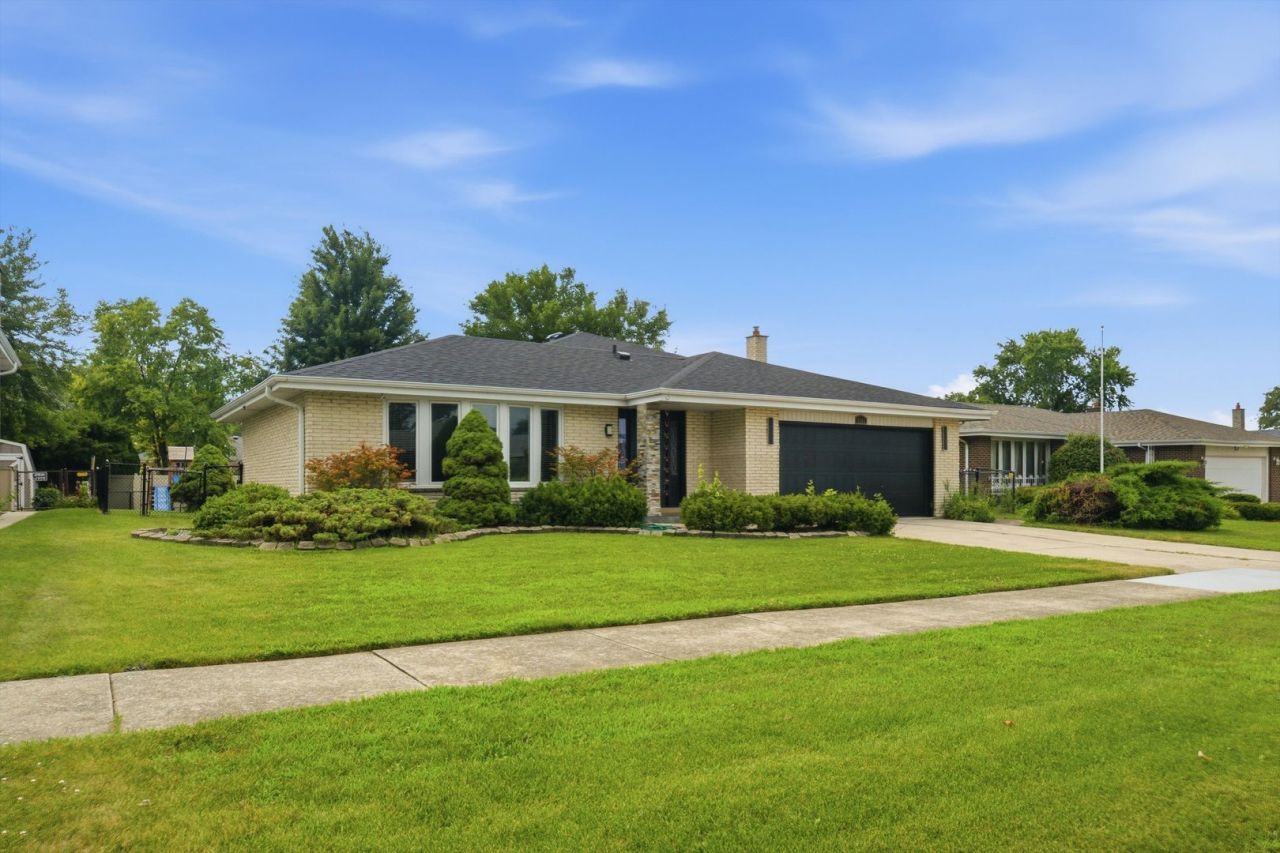
Beautifully updated 4 bedroom, 3 full bath home with additional office located in the heart of Orland Park, set on a quiet cul-de-sac with a private, fully fenced yard. This bright and airy home offers generous room sizes throughout, making it ideal for both everyday living and entertaining. The main level features a spacious galley-style eat-in kitchen, a dining room, and abundant natural light throughout. The finished lower level adds valuable living space and showcases a beautifully fireplace in the oversized family room - perfect for relaxing or hosting guests. Recent major updates provide peace of mind, including new windows (2023), roof and siding (2025), garage door (2024), AC (2024), and hot water heater (2024). Located within highly sought-after Orland Park, with convenient access to parks, shopping, dining, Metra, and major expressways. A rare opportunity to own a move-in ready home with space, updates, and a prime Orland Park location.
Property Features
Property Type: Residential - Single Family
Basement: Yes
Basement: Finished, Partial
Cooling: Central Air
Fireplaces: 1
Garage: 2
Heating: Natural Gas, Forced Air
Lot Size: 0.21 Acres
Roof Type: Asphalt
Taxes: $9,105
Year Built: 1974
Feature Descriptions
Additional rooms: Office
Appliances: Microwave, Dishwasher, Refrigerator, Disposal, Stainless Steel Appliance(s)
Association Includes: None
Bath Features: Whirlpool
Dining Room: L-shaped
Exterior: Brick
Fireplace: Wood Burning, Gas Log, Gas Starter
Fireplace Location(s): Family Room
Lot Dimensions: 70X128
Other Equipment: CO Detectors, Ceiling Fan(s), Sump Pump
Parcel#: 27131130140000
Parking: Concrete, Garage Door Opener, Yes, Garage Owned, Attached, Garage
Sewer: Public Sewer
Total Rooms: 9
Township: Orland
Water: Lake Michigan
Room Sizes
Office: 15X13
Bedroom 2: 15X16
Bedroom 3: 15X11
Bedroom 4: 14X12
Dining Room: 15X14
Family Room: 35X18
Kitchen: 19X22
Laundry: 15X13
Living Room: 23X17
Primary Bedroom: 19X14
Local Schools
High School: Carl Sandburg High School
Middle School: Central Middle School
Elementary School: Arnold W Kruse Ed Center
School District: District 230
Listed By / Shown By
Listed By
Agency Name: RE/MAX 10
Agency Phone: 708-429-4300
Shown By
Agency Title: Gambino Realtors
Agency Phone: 815-282-2222

Estimate Your Payment
Estimated Payment
$ 3,368.62 per month $2,452.39 Principal & Interest $758.75 Property Tax $157.47 Homeowner's Insurance
7603 Sequoia Court | MLS# 12708143
This single family home located at 7603 Sequoia Court , Orland Park, IL 60462 is currently listed for sale with an asking price of $539,900. This property was built in 1974 and has 4 bedrooms and 3 full baths with 2400 sq. ft. Sequoia Court is located in the Catalina subdivision within the District 230 school district. Search Catalina real estate on www.gogambino.com today.