
BEDS2
BATHS2 full
SQUARE FEET926
MLS#12703610
STATUSNew
PROPERTY TYPEResidential - Condominium
SCHOOLDistrict 128
Property Description
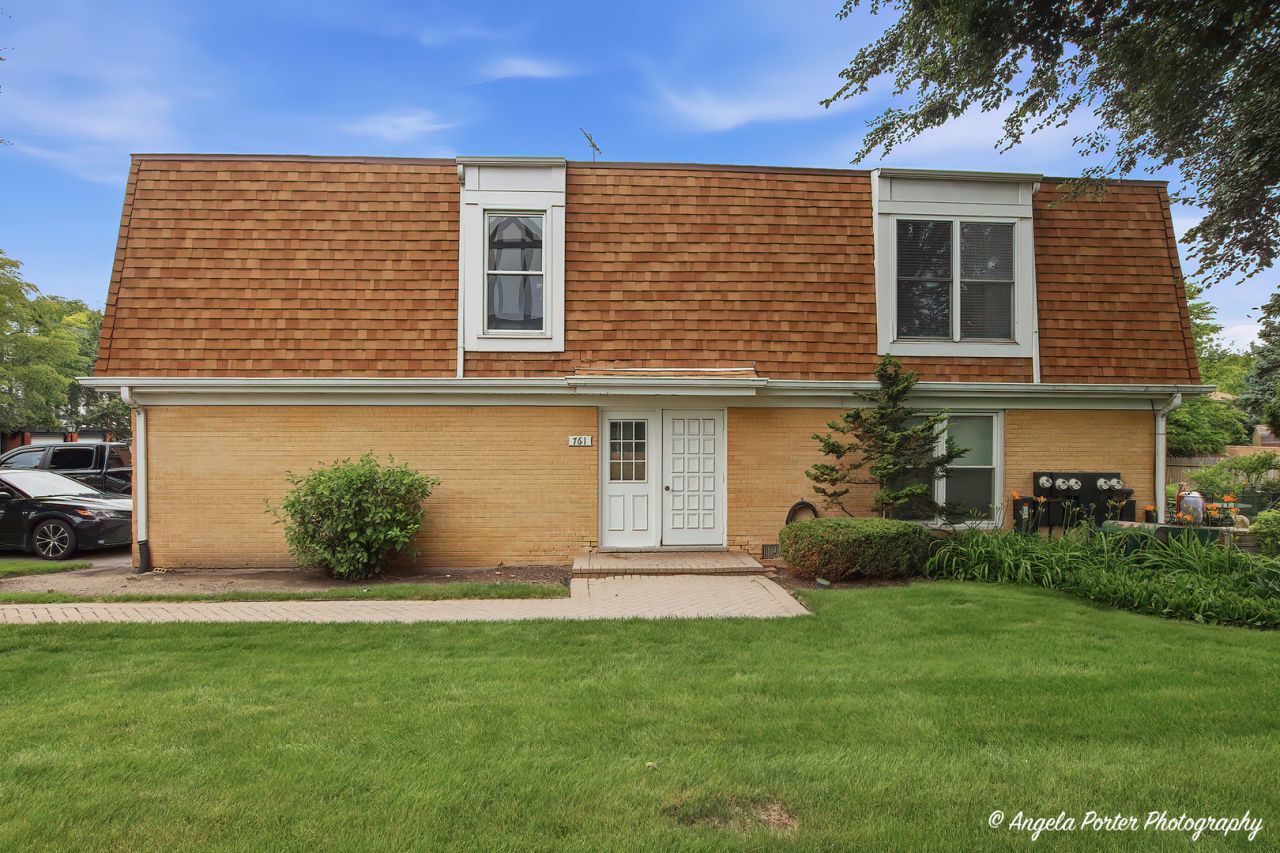
Beautiful 2nd-floor condo is move-in ready condition. The kitchen is both stylish and functional, newer appliances, and stylish cabinetry. New paint, new hot water heater, new light fixtures and new ceiling fans make-up the upgrades. Primary bedroom features an en suite, and a bright southern exposure. A 2nd bedroom and 2nd bath provides for guests, or home office. Built in laundry room with newer washer / dryer. Professionally landscaped grounds. This home includes an attached garage plus additional parking. Highly desirable location near Condell Hospital, Metra station, Shopping, Dining, and Parks. HOA covering water, sewer, trash, lawn care, and snow removal.
Property Features
Property Type: Residential - Condominium
Basement: None
Cooling: Central Air
Garage: 1
Heating: Electric, Forced Air
Lot Size: COMMON
Roof Type: Asphalt
Stories: 1.0
Taxes: $4,257
Year Built: 1977
Amenities
Separate Dining Room
Feature Descriptions
Additional rooms: No additional rooms
Appliances: Range, Dishwasher, Refrigerator, Washer, Dryer, Range Hood
Association Includes: Water, Insurance, Exterior Maintenance, Lawn Care, Scavenger, Snow Removal
Dining Room: Separate
Exterior: Brick
HOA Fee: 359/ Monthly
Laundry: Washer Hookup, In Unit
Lot: Common Grounds, Landscaped
Lot Dimensions: COMMON
Other Equipment: Intercom, CO Detectors, Ceiling Fan(s), Water Heater-Electric
Parcel#: 11213111710000
Parking: Asphalt, Garage Door Opener, Yes, Garage Owned, Attached, Garage
Pet Allowed: Cats OK, Dogs OK, Number Limit, Size Limit
Sewer: Public Sewer
Total Rooms: 5
Township: Libertyville
Water: Public
Room Sizes
Bedroom 2: 13X11
Dining Room: 11X8
Kitchen: 10X9
Laundry: 8X5
Living Room: 21X12
Primary Bedroom: 16X11
Local Schools
High School: Libertyville High School
Middle School: Highland Middle School
Elementary School: Rockland Elementary School
School District: District 128
Listed By / Shown By
Listed By
Agency Name: Better Homes and Garden Real Estate Star Homes
Agency Phone: 847-548-2625
Shown By
Agency Title: Gambino Realtors
Agency Phone: 815-282-2222

Estimate Your Payment
Estimated Payment
$ 1,611.10 per month $1,180.55 Principal & Interest $354.75 Property Tax $75.80 Homeowner's Insurance
761 Garfield Avenue, Unit B | MLS# 12703610
This condo located at 761 Garfield Avenue, Unit B, Libertyville, IL 60048 is currently listed for sale with an asking price of $259,900. This property was built in 1977 and has 2 bedrooms and 2 full baths with 926 sq. ft. Garfield Avenue, Unit B is located within the District 128 school district. Search Libertyville real estate on www.gogambino.com today.