
BEDS4
BATHS3 full
SQUARE FEET2,500
MLS#12695350
STATUSActive
PROPERTY TYPEResidential - Single Family
SCHOOLDistrict 217
Property Description
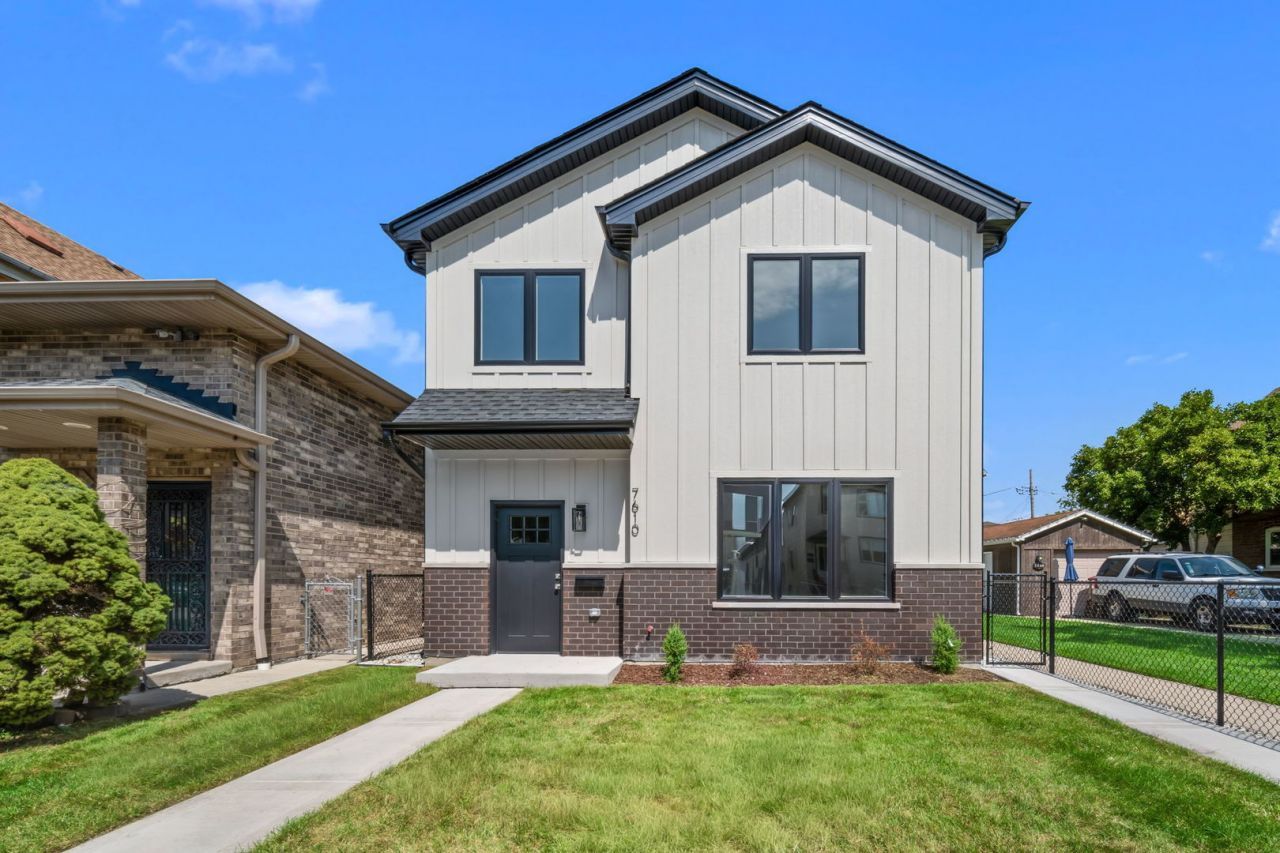
NEW custom built two story home. The stunning exterior boasts brick and LP Smart Siding. Featuring 4 bedrooms, a flex room on main level and 3 full baths. The first floor features 9ft ceilings and modern luxury vinyl flooring. Upon entering, you're greeted with the family room that showcases an electric fireplace and a custom entertainment center. The attached dining room makes for easy entertaining between the two spaces. In the kitchen, you'll find an oversized quartz island, stainless steel appliances, beautiful backsplash and ample space for a kitchen table. On the second level you'll find the primary suite, 3 bedrooms, laundry room and an additional bathroom. The primary bedroom has raised tray ceilings, a walk-in closet, and a luxurious ensuite bathroom with a large shower, double vanity, and a soaking tub. Tankless water heater and washer and dryer included. Detached 2-car garage. Don't miss the opportunity to own a brand new construction home in the heart of Summit.
Property Features
Property Type: Residential - Single Family
Basement: None
Cooling: Central Air
Fireplaces: 1
Garage: 2
Heating: Natural Gas
Lot Size: 0.09 Acres
Roof Type: Asphalt
Year Built: 2026
Amenities
Vaulted Ceiling(s)
Walk-In Closet(s)
High Ceilings
Open Floorplan
Quartz Counters
Feature Descriptions
Additional rooms: Office
Additional Structures: Garage(s)
Appliances: Range, Microwave, Dishwasher, Refrigerator, Washer, Dryer, Humidifier
Association Includes: None
Bath Features: Separate Shower, Double Sink, Soaking Tub
Dining Room: Combined w/ FamRm
Exterior: Wood Siding, Brick Veneer
Fireplace: Electric
Fireplace Location(s): Family Room
Laundry: Gas Dryer Hookup, Sink
Lot: Landscaped
Lot Dimensions: 30x125
Other Equipment: TV-Cable, CO Detectors, Ceiling Fan(s), Water Heater-Gas
Parcel#: 18133040210000
Parking: Concrete, Off Alley, Garage Door Opener, Garage, Yes, Garage Owned, Detached
Sewer: Public Sewer
Total Rooms: 8
Township: Lyons
Water: Public
Room Sizes
Office: 14X10
Bedroom 2: 13X11
Bedroom 3: 12X10
Bedroom 4: 13X11
Dining Room: COMBO
Family Room: 16X23
Kitchen: 23X15
Laundry: 9X6
Primary Bedroom: 16X17
Local Schools
High School: Argo Community High School
School District: District 217
Listed By / Shown By
Listed By
Agency Name: Coldwell Banker Real Estate Group
Agency Phone: 708-301-4700
Shown By
Agency Title: Gambino Realtors
Agency Phone: 815-282-2222

Estimate Your Payment
Estimated Payment
$ 2,460.50 per month $2,312.04 Principal & Interest $0.00 Property Tax (data not provided by mls) $148.46 Homeowner's Insurance
7610 W 60th Place | MLS# 12695350
This single family home located at 7610 W 60th Place, Summit, IL 60501 is currently listed for sale with an asking price of $509,000. This property was built in 2026 and has 4 bedrooms and 3 full baths with 2500 sq. ft. W 60th Place is located within the District 217 school district. Search Summit real estate on www.gogambino.com today.