
BEDS6
BATHS3 full
SQUARE FEET2,387
MLS#12801775
STATUSNew
PROPERTY TYPEResidential - Single Family
SCHOOLDistrict 156
Property Description
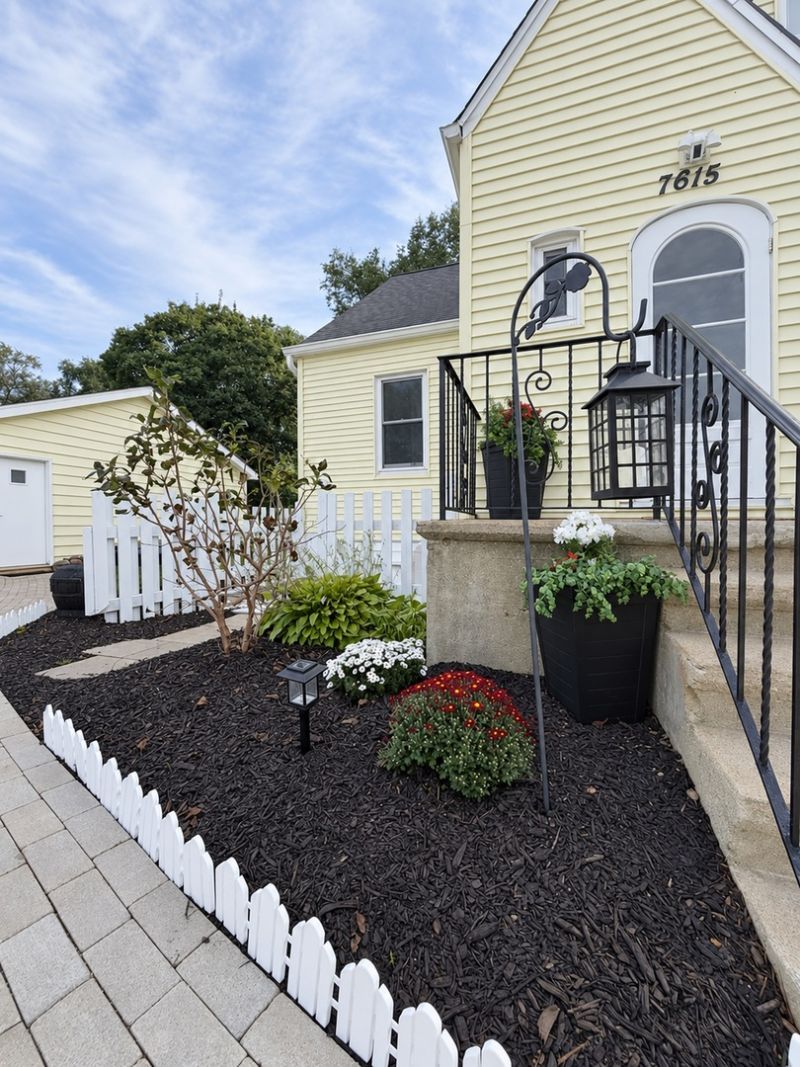
Bigger than it looks! | The fireplace, neutral walls and light welcome you to this timeless home, offering you the best of both worlds with a backyard playland as well. | MCHENRY High Schools | SELLER OFFERING A 2-1 RATE BUYDOWN THROUGH OUR PREFERRED LENDER | WELCOME TO VACATION STYLE LIVING | LAKE VIEWS & LAKE RIGHTS WITHOUT LAKEFRONT TAXES | Just a 1-MINUTE WALK to Center Beach & Marina | Enjoy boating | swimming | Community events & Wonder Lake's popular summer Friday water ski shows. Ask about Seller credit to Buyer. LOW PROPERTY TAXES OF $5,499 | PRE-INSPECTED HOME & MECHANICALS | ACTIVE HOME WARRANTY | MOVE-IN READY | NEW STREETS & CURBS | CITY WATER & SEWER AVAILABLE | This spacious 6 BR/3 FULL BA home offers exceptional flexibility | First floor laundry| First floor main bedroom | 2 KITCHENS and 2 LAUNDRY areas with a finished lower-level living area ideal for MULTIGENERATIONAL LIVING | IN-LAW ARRANGEMENT | GUESTS | POTENTIAL RENTAL USE. The main home features REAL hardwood floors | solid wood doors | glass knob door handles | updated kitchen |with NEW QUARTZ countertops |quartz/granite sink | new faucet | under-cabinet lighting | stainless steel appliances & 5-burner gas stove. Main bedroom has 2 closets. 2026 - The second floor was remodeled down to the studs with new drywall | added insulation | updated wiring | paint | flooring | lighting | full bathroom & LVP flooring in the bedrooms. FINISHED LOWER LEVEL offers 1 BR | full bath | full kitchen | living room | 14x17 flex room | 9x20 work room | private laundry & SEPARATE EXTERIOR ACCESS| CAR ENTHUSIASTS & HOBBYISTS | EXTRA-LARGE 28x24 DETACHED 3-CAR HEATED & INSULATED GARAGE | Approximately 670 SF | 220V electric | pull-down attic stairs with abundant storage | 4 doors | PARKING FOR APPROXIMATELY 12 VEHICLES IN ADDITION TO THE GARAGE. BACKYARD PLAYLAND | Large L-shaped deck | 5-person sunken CalSpa Limelight hot tub | treehouse | kid's playset | saucer swings | trampoline | large firepit | Entertain with the INCLUDED 100-INCH AUTOMATIC MOVIE PROJECTOR & SCREEN or relax on your shaded deck while enjoying the Wonder Lake sunsets, fireworks and more. 2026 INTERIOR UPDATES | NEW kitchen quartz countertops | sink | faucet | under-cabinet lighting | fresh paint in foyer | living room | hallway | Bedroom 2 | main-level bathroom | lower-level bedroom | living room | kitchen & bathroom | updated light fixtures & ceiling fans | GFCI outlets & breakers | Bedroom 2 hardwood floor is being refinished | BUYER CAN SELECT THE COLOR. 2026 EXTERIOR UPDATES | Chimney tuckpointing | sealed deck | landscaping. 2025 UPDATES | Main-home washer & dryer | 2-inch faux-wood blinds on most windows | second-level total rehab | new well pump. 2012 UPDATES | Main-home roof & siding | garage roof replacement. PRE-INSPECTED | HOME WARRANTY ACTIVE | MOVE-IN READY | CAMERAS ON | PROPERTY Monthly payments based on a rate 2 percentage points BELOW the loan's note rate in the 1st year and 1 percentage point below in the 2nd year. The full note-rate payment begins in the 3rd year. Subject to lender terms and buyer qualification. SEE AGENT REMARKS.
Property Features
Property Type: Residential - Single Family
Basement: Yes
Basement: Finished, Unfinished, Exterior Entry, Rec/Family Area, Sleeping Area, Walk-Up Access, Full, Walk-Out Access
Cooling: Central Air
Fireplaces: 1
Garage: 3
Heating: Gas
Home Style: Cape Cod
Lot Size: 0.28 Acres
Roof Type: Asphalt
Taxes: $5,499
Year Built: 1937
Amenities
1st Floor Bedroom
In-Law Floorplan
1st Floor Full Bath
Historic/Period Mlwk
Special Millwork
Pantry
Quartz Counters
Feature Descriptions
Additional rooms: Bedroom 5,Bedroom 6,Den, Bonus Room, Kitchen, Enclosed Porch Heated, Foyer
Additional Structures: Workshop, Shed(s), Garage(s), See Remarks
Appliances: Range, Refrigerator, Washer, Dryer, Stainless Steel Appliance(s), Water Softener Owned
Association Includes: None
Dining Room: Separate
Exterior: Vinyl Siding
Fireplace: Wood Burning
Fireplace Location(s): Living Room
Hot Tub: Yes
Laundry: Main Level, Gas Dryer Hookup, Multiple Locations
Lot: Mature Trees, Level
Lot Dimensions: 99.9x125x99.8x125
Master Association Fee: 130/ Yearly
Other Equipment: Water-Softener Owned, CO Detectors, Ceiling Fan(s), Sump Pump, Water Heater-Gas
Parcel#: 0907379027
Parking: Asphalt, Garage Door Opener, Heated Garage, Yes, Garage Owned, Detached, Driveway, Oversized, Owned, Garage
Sewer: Septic Tank, Other
Total Rooms: 13
Township: McHenry
Water: Well, Other
Room Sizes
Bedroom 5: 12X9
Bedroom 6: 7X13
Den: 14X17
Bonus Room: 7X21
Kitchen- 2nd: 12X13
Enclosed Porch Heated: 8X14
Foyer: 6X4
Bedroom 2: 13X12
Bedroom 3: 9X16
Bedroom 4: 10X11
Dining Room: 13X11
Kitchen: 11X11
Laundry: 8X13
Living Room: 16X15
Primary Bedroom: 13X12
Local Schools
High School: Mchenry Campus
Middle School: Harrison Elementary School
Elementary School: Harrison Elementary School
School District: District 156
Listed By / Shown By
Listed By
Agency Name: Keller Williams North Shore West
Agency Phone: 847-383-6600
Shown By
Agency Title: Gambino Realtors
Agency Phone: 815-282-2222

Estimate Your Payment
Estimated Payment
$ 2,488.52 per month $1,907.77 Principal & Interest $458.25 Property Tax $122.50 Homeowner's Insurance
7615 South Drive | MLS# 12801775
This single family home located at 7615 South Drive , Wonder Lake, IL 60097 is currently listed for sale with an asking price of $420,000. This property was built in 1937 and has 6 bedrooms and 3 full baths with 2387 sq. ft. South Drive is located within the District 156 school district. Search Wonder Lake real estate on www.gogambino.com today.