
BEDS3
BATHS1 full 1 partial
SQUARE FEET1,954
MLS#12790137
STATUSNew
PROPERTY TYPEResidential - Single Family
SCHOOLDistrict 226
Property Description
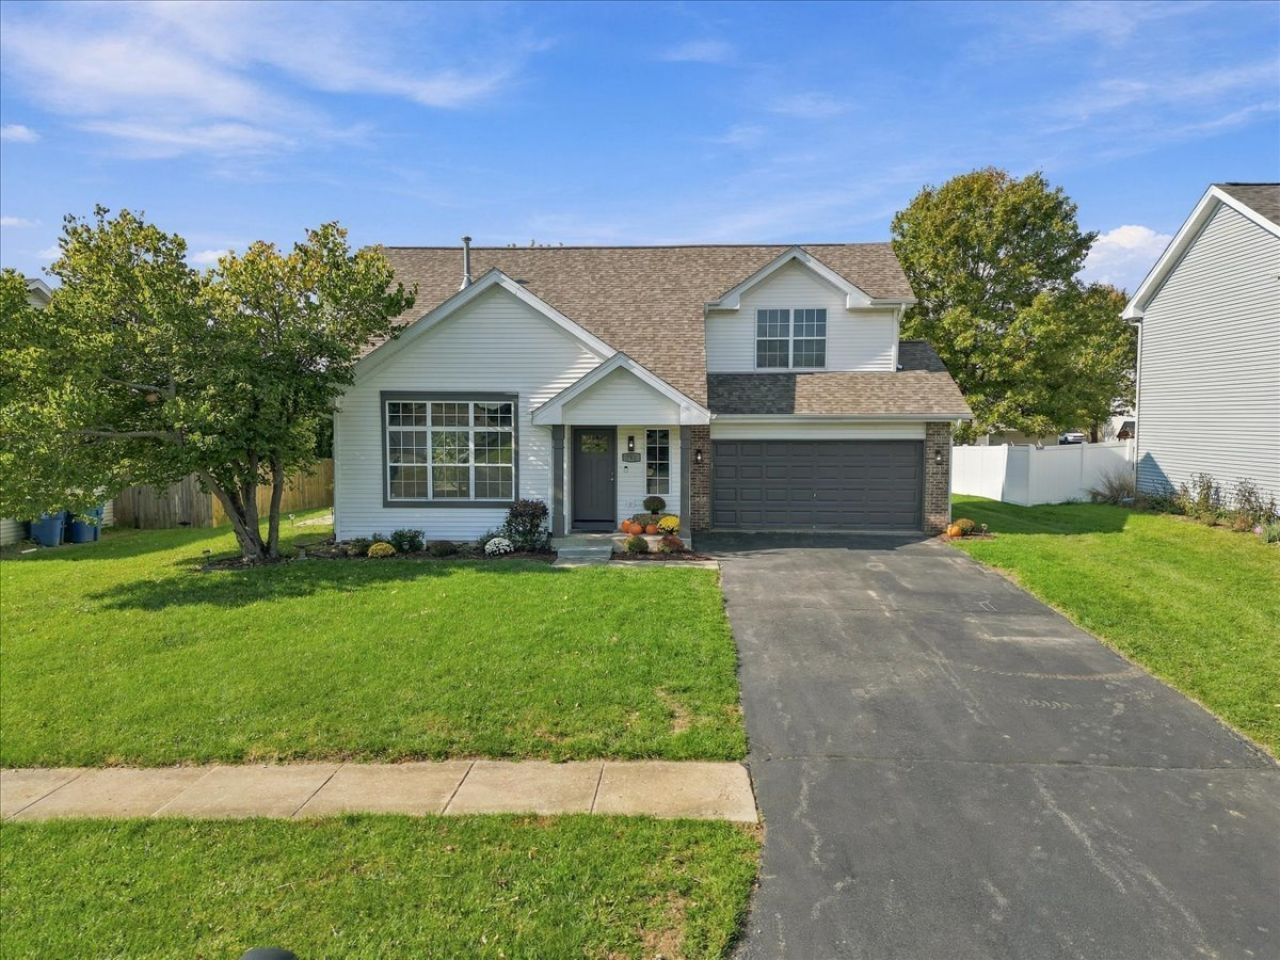
Impressive is an understatement for this Byron beauty! This stunning two story home features 3 bedrooms, 1.5 bathrooms, a finished basement, and a 2 car garage! This home offers a great combination of refreshed finishes, functional living space, and extensive improvements throughout. Step inside to find fresh paint and new flooring throughout, complemented by new interior and exterior doors, hardware, and trim. Major improvements include a new roof and gutters, a new sliding glass door, new light fixtures, outlets and switches throughout, and a spacious deck perfect for outdoor enjoyment. The kitchen shines with new quartz countertops and stainless steel appliances. Both bathrooms feature new fixtures, while new shelving in every closet adds convenient organization and storage. A large main-floor laundry room adds everyday efficiency and functionality. The finished basement provides even more usable space, including a family room and a separate office, ideal for relaxing, entertaining, or working from home. With extensive updates inside and out, additional finished living space, and a 2 car garage, this Byron beauty is ready to impress. Don't miss your opportunity to make this beautifully refreshed home your own, schedule your showing today!
Property Features
Property Type: Residential - Single Family
Basement: Yes
Basement: Partially Finished, Full
Cooling: Central Air
Garage: 2
Heating: Gas, Forced Air
Home Style: Traditional
Lot Size: 0.21 Acres
Roof Type: Asphalt
Taxes: $4,727
Year Built: 1999
Feature Descriptions
Additional rooms: Office
Appliances: Range, Microwave, Dishwasher, Refrigerator, Disposal, Water Softener
Association Includes: None
Exterior: Vinyl Siding
Lot Dimensions: 70x130
Other Equipment: Sump Pump
Parcel#: 04254040080000
Parking: Asphalt, Yes, Garage Owned, Attached, Garage
Sewer: Public Sewer
Total Rooms: 8
Township: Byron
Water: Public
Room Sizes
Office: 11X12
Bedroom 2: 15X10
Bedroom 3: 10X11
Dining Room: 13X10
Family Room: 22X12
Kitchen: 13X9
Laundry: 8X5
Living Room: 13X19
Primary Bedroom: 16X14
Local Schools
School District: District 226
Listed By / Shown By
Listed By
Agency Name: Re/Max of Rock Valley
Agency Phone: 815-732-9100
Shown By
Agency Title: Gambino Realtors
Agency Phone: 815-282-2222

Estimate Your Payment
Estimated Payment
$ 1,810.27 per month $1,330.90 Principal & Interest $393.92 Property Tax $85.46 Homeowner's Insurance
762 Brookview Drive | MLS# 12790137
This single family home located at 762 Brookview Drive, Byron, IL 61010 is currently listed for sale with an asking price of $293,000. This property was built in 1999 and has 3 bedrooms and 1 full and 1 partial baths with 1954 sq. ft. Brookview Drive is located within the District 226 school district. Search Byron real estate on www.gogambino.com today.