
BEDS3
BATHS2 full 1 partial
SQUARE FEET1,623
MLS#12665042
STATUSNew
PROPERTY TYPEResidential -
SUBDIVISIONLakewood Prairie
SCHOOLDistrict 111
Property Description
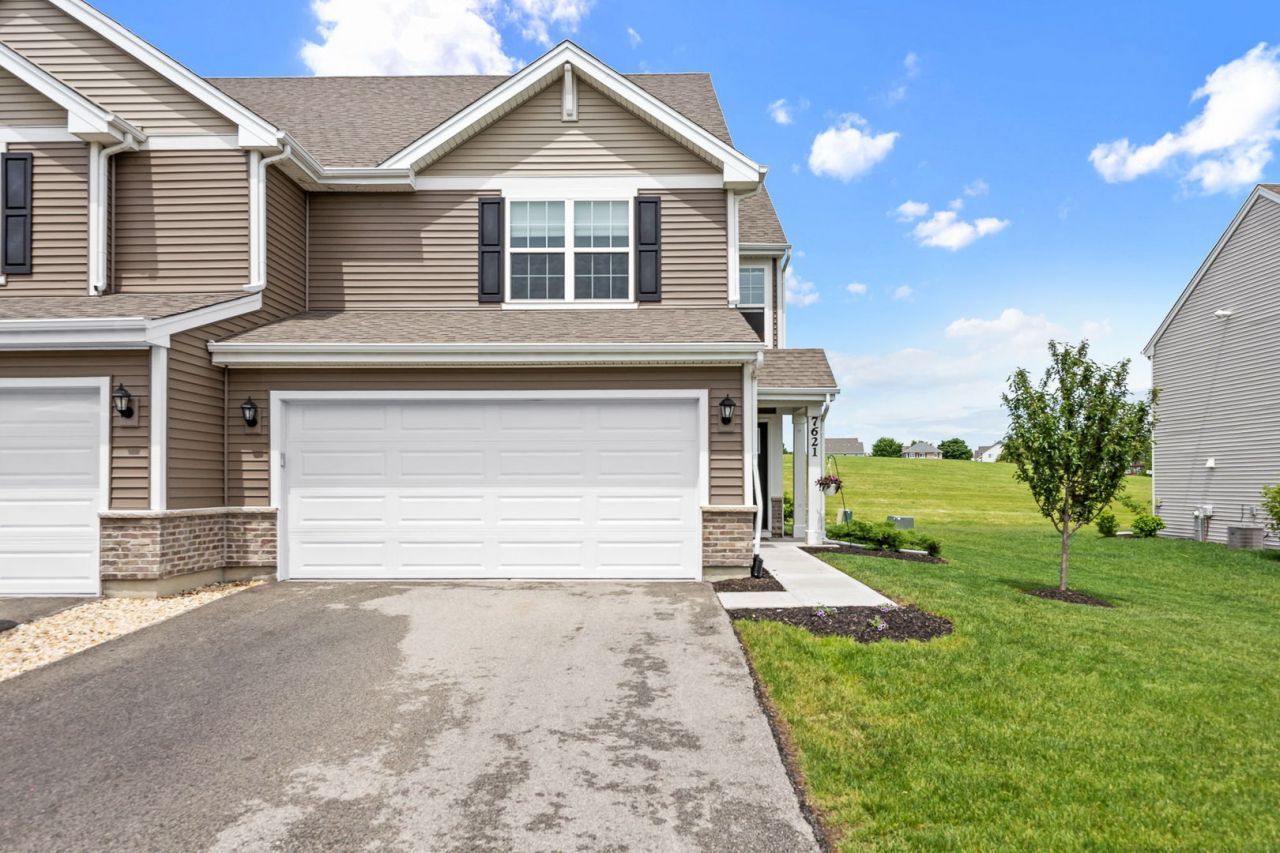
Welcome home! The open concept kitchen is a showstopper: white designer cabinetry, an 8' island with breakfast bar overhang, and stainless steel appliances, all flowing right into the living and dining space. Perfect for entertaining or just everyday life. Upstairs you'll find all 3 bedrooms, including a spacious primary suite with a generous walk-in closet and a private bath featuring a double bowl vanity and walk-in shower. There's also a loft/pocket office for flexible space, plus an upstairs laundry room and linen closet so storage is never an issue. Outside, enjoy a fully landscaped backyard with no neighbors behind you. Total privacy.
Property Features
Property Type: Residential -
Basement: None
Cooling: Central Air
Garage: 2
Heating: Natural Gas
Lot Size: 0.11 Acres
Roof Type: Asphalt
Stories: 2.0
Taxes: $7,799
Year Built: 2022
Amenities
Walk-In Closet(s)
Open Floorplan
Feature Descriptions
Additional rooms: Great Room, Loft
Appliances: Range, Microwave, Dishwasher, Disposal, Stainless Steel Appliance(s)
Association Amenities: Bike Room/Bike Trails, Park, Pool
Association Includes: Pool
Exterior: Vinyl Siding, Brick
HOA Fee: 55/ Monthly
Laundry: Upper Level, Washer Hookup, Gas Dryer Hookup
Lot: Backs to Public GRND
Lot Dimensions: 43X115
Other Equipment: CO Detectors
Parcel#: 0901375008
Parking: Asphalt, Garage Door Opener, Yes, Garage Owned, Attached, Garage
Pet Allowed: Cats OK, Dogs OK
Sewer: Public Sewer
Total Rooms: 7
Township: Seward
Water: Public
Room Sizes
Great Room: 11X14
Loft: 8X10
Bedroom 2: 10X10
Bedroom 3: 10X10
Dining Room: 12X7
Kitchen: 12X14
Laundry: 6X6
Primary Bedroom: 14X12
Local Schools
High School: Minooka Community High School
Middle School: Minooka Intermediate School
Elementary School: Jones Elementary School
School District: District 111
Listed By / Shown By
Listed By
Agency Name: john greene Realtor
Agency Phone: 630-820-6500
Shown By
Agency Title: Gambino Realtors
Agency Phone: 815-282-2222

Estimate Your Payment
Estimated Payment
$ 2,269.30 per month $1,521.67 Principal & Interest $649.92 Property Tax $97.71 Homeowner's Insurance
7621 Stonecrop Lane | MLS# 12665042
This home located at 7621 Stonecrop Lane, Joliet, IL 60431 is currently listed for sale with an asking price of $335,000. This property was built in 2022 and has 3 bedrooms and 2 full and 1 partial baths with 1623 sq. ft. Stonecrop Lane is located in the Lakewood Prairie subdivision within the District 111 school district. Search Lakewood Prairie real estate on www.gogambino.com today.