
BEDS4
BATHS2 full 1 partial
SQUARE FEET2,282
MLS#12768075
STATUSNew
PROPERTY TYPEResidential - Single Family
SUBDIVISIONFour Colonies
SCHOOLDistrict 155
Property Description
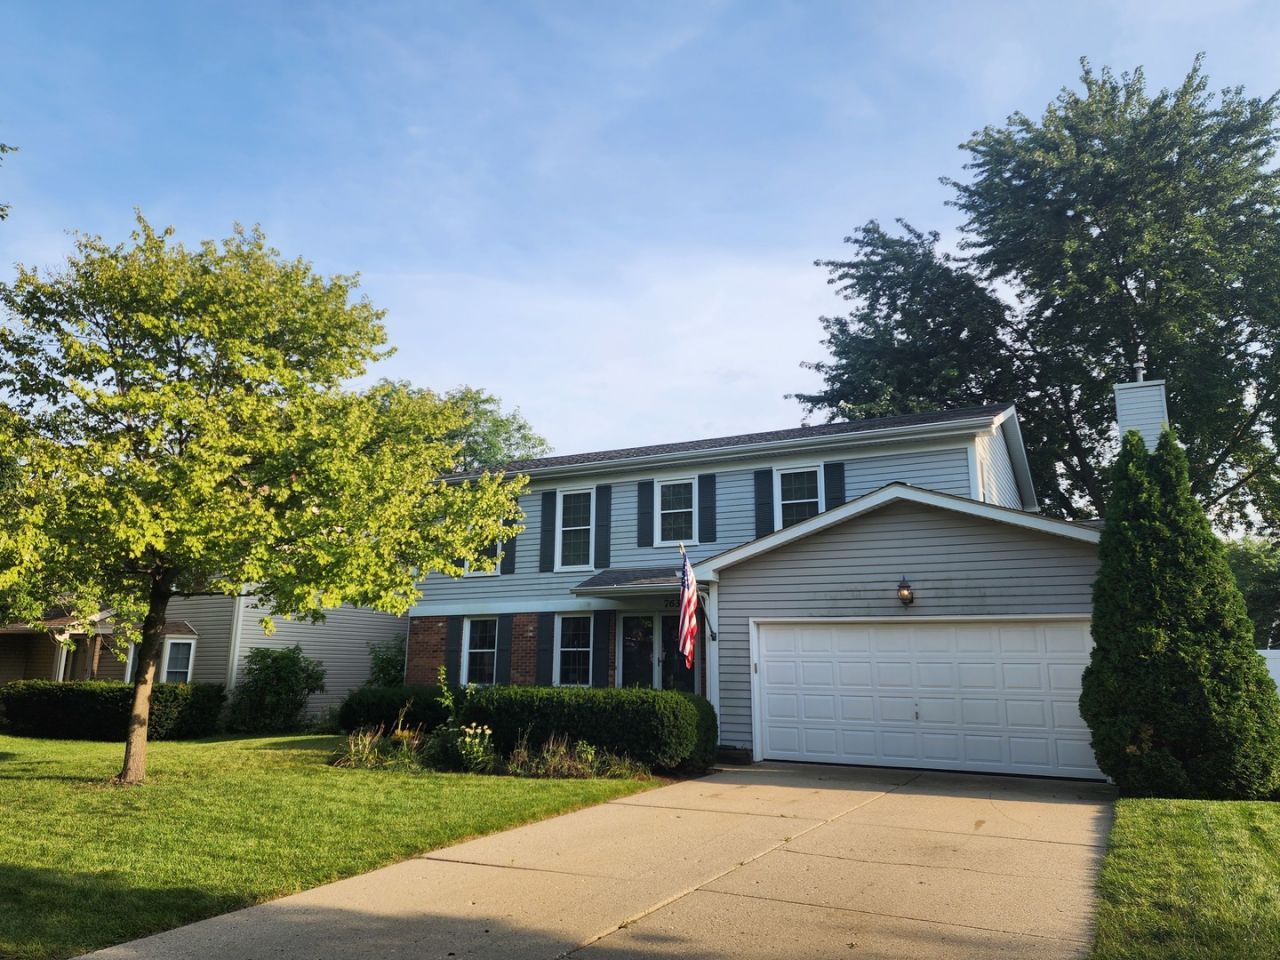
This great 4 bedroom colonial is sitting in a perfect location in Four Colonies. The large kitchen is open to the family room, the cook can enjoy everything going on there. People may gather around the fireplace and relax spending time together. The 3 season room is such a great place to enjoy the seasons, and you can kick around the large pool to relax in the summers! What fun for all! This traditional home has a formal dining room and living room, too. Lots of space for how you want to use it! The primary bedroom is ver spacious, with a private bath and 2 large closets. There are 3 other great bedrooms for kids, other family members, crafts, offices or whatever works for you! The almost full basement is great for storage, playing or even finishing! Large 2 1/2 car garage gives you room for cars, tools and more! The fence in the back yard is almost new, so there's nothing to worry about! Come and get this well maintained home that you can make your own!
Property Features
Property Type: Residential - Single Family
Basement: Yes
Basement: Unfinished, Crawl Space, Partial
Cooling: Central Air
Fireplaces: 1
Garage: 2
Heating: Natural Gas, Forced Air
Lot Size: 0.19 Acres
Roof Type: Asphalt
Taxes: $8,995
Year Built: 1988
Feature Descriptions
Additional rooms: Screened Porch
Additional Structures: Garage Faces Front
Appliances: Range, Microwave, Dishwasher, Refrigerator, Washer, Dryer, Disposal, Water Softener Owned, Humidifier
Association Includes: None
Dining Room: L-shaped
Exterior: Vinyl Siding, Brick
Fireplace: Wood Burning, Attached Fireplace Doors/Screen
Fireplace Location(s): Family Room
Lot: Water Rights
Lot Dimensions: 70x120
Other Equipment: Water-Softener Owned, TV-Cable, CO Detectors, Ceiling Fan(s), Sump Pump
Parcel#: 1918101004
Parking: Concrete, Garage Door Opener, Yes, Garage Owned, Attached, Off Street, Driveway, Garage Faces Front, Owned, Garage
Sewer: Public Sewer
Total Rooms: 8
Township: Algonquin
Water: Public
Room Sizes
Screened Porch: 16X12
Bedroom 2: 16X12
Bedroom 3: 12X13
Bedroom 4: 12X12
Dining Room: 12X11
Family Room: 20X12
Kitchen: 18X11
Living Room: 17X15
Primary Bedroom: 21X12
Local Schools
High School: Crystal Lake South High School
Middle School: Lundahl Middle School
Elementary School: Indian Prairie Elementary School
School District: District 155
Listed By / Shown By
Listed By
Agency Name: RE/MAX Suburban
Agency Phone: 815-455-5700
Shown By
Agency Title: Gambino Realtors
Agency Phone: 815-282-2222

Estimate Your Payment
Estimated Payment
$ 2,755.68 per month $1,885.06 Principal & Interest $749.58 Property Tax $121.04 Homeowner's Insurance
763 Concord Drive | MLS# 12768075
This single family home located at 763 Concord Drive, Crystal Lake, IL 60014 is currently listed for sale with an asking price of $415,000. This property was built in 1988 and has 4 bedrooms and 2 full and 1 partial baths with 2282 sq. ft. Concord Drive is located in the Four Colonies subdivision within the District 155 school district. Search Four Colonies real estate on www.gogambino.com today.