
BEDS3
BATHS2 full 1 partial
SQUARE FEET1,919
MLS#12655824
STATUSActive
PROPERTY TYPEResidential - Townhouse
SUBDIVISIONCarriages of Grosse Pointe
SCHOOLDistrict 125
Property Description
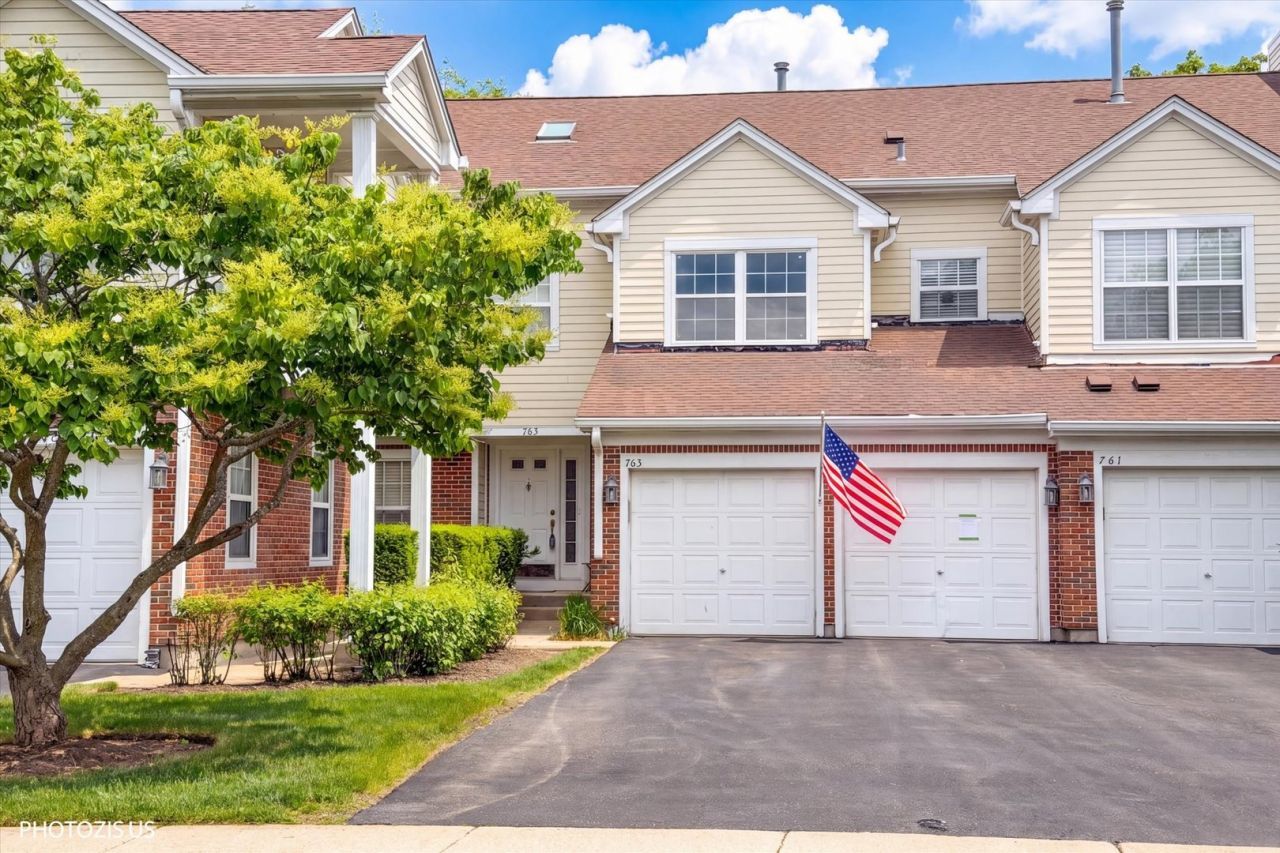
Don't miss this beautifully renovated townhome in the Carriages of Grosse Pointe, set within the highly regarded Stevenson High School District. A bright twostory foyer with skylight welcomes you into an open living and dining area ideal for entertaining. The inviting family room features a fireplace, dry bar, custom shelving, and sliding doors leading to the patio and green space. The updated kitchen offers stainlesssteel appliances, granite countertops, a builtin buffet, pantry, and newer cabinetry. A powder room completes the main level. Upstairs, the spacious primary suite includes dual walk-in closets, a private balcony, and an ensuite with a modern vanity, quartz countertop, soaking tub, separate shower, and linen closet. Two additional bedrooms, an updated full bath, and a convenient laundry room complete the second floor. Nicely painted throughout with newer hardwood floors (2018), recessed lighting (2018), stylish fixtures, and ceiling fans. Roof changed in 2026, siding updated in 2025, and kitchen and bathrooms renovated in 2019. An attached two car garage and a prime location near shopping, dining, entertainment, and the Metra make this home a standout.
Property Features
Property Type: Residential - Townhouse
Basement: None
Cooling: Central Air
Fireplaces: 1
Garage: 2
Heating: Natural Gas, Forced Air
Lot Size: INTEGRAL
Roof Type: Asphalt
Stories: 2.0
Taxes: $8,922
Year Built: 1993
Amenities
Cathedral Ceiling(s)
Feature Descriptions
Additional rooms: No additional rooms
Appliances: Range, Microwave, Dishwasher, Refrigerator, High End Refrigerator, Washer, Dryer, Disposal, Stainless Steel Appliance(s), Range Hood
Association Amenities: Park
Association Includes: Water, Parking, Insurance, Exterior Maintenance, Lawn Care, Scavenger, Snow Removal
Bath Features: Whirlpool, Separate Shower, Soaking Tub
Dining Room: Combined w/ LivRm
Exterior: Brick, Synthetic Stucco
Fireplace: Wood Burning, Attached Fireplace Doors/Screen, Gas Starter
Fireplace Location(s): Family Room
HOA Fee: 471/ Monthly
Laundry: Upper Level, Washer Hookup
Lot: Cul-De-Sac
Lot Dimensions: INTEGRAL
Other Equipment: CO Detectors
Parcel#: 15062060620000
Parking: Asphalt, Garage Door Opener, Yes, Garage Owned, Attached, Garage
Pet Allowed: Cats OK, Dogs OK
Sewer: Public Sewer
Total Rooms: 7
Township: Vernon
Water: Lake Michigan
Room Sizes
Bedroom 2: 12X11
Bedroom 3: 12X11
Dining Room: 11X9
Family Room: 14X14
Kitchen: 14X13
Laundry: 6X4
Living Room: 16X13
Primary Bedroom: 17X13
Local Schools
High School: Adlai E Stevenson High School
Middle School: West Oak Middle School
Elementary School: Diamond Lake Elementary School
School District: District 125
Listed By / Shown By
Listed By
Agency Name: Realta Real Estate
Agency Phone: 847-215-5555
Shown By
Agency Title: Gambino Realtors
Agency Phone: 815-282-2222

Estimate Your Payment
Estimated Payment
$ 2,671.29 per month $1,811.47 Principal & Interest $743.50 Property Tax $116.32 Homeowner's Insurance
763 Grosse Pointe Circle | MLS# 12655824
This townhouse located at 763 Grosse Pointe Circle, Vernon Hills, IL 60061 is currently listed for sale with an asking price of $398,800. This property was built in 1993 and has 3 bedrooms and 2 full and 1 partial baths with 1919 sq. ft. Grosse Pointe Circle is located in the Carriages of Grosse Pointe subdivision within the District 125 school district. Search Carriages Of Grosse Pointe real estate on www.gogambino.com today.