
BEDS2
BATHS1 full
SQUARE FEET1,330
MLS#202606540
STATUSActive
PROPERTY TYPEResidential - Single Family
SCHOOLHarlem 122
Property Description
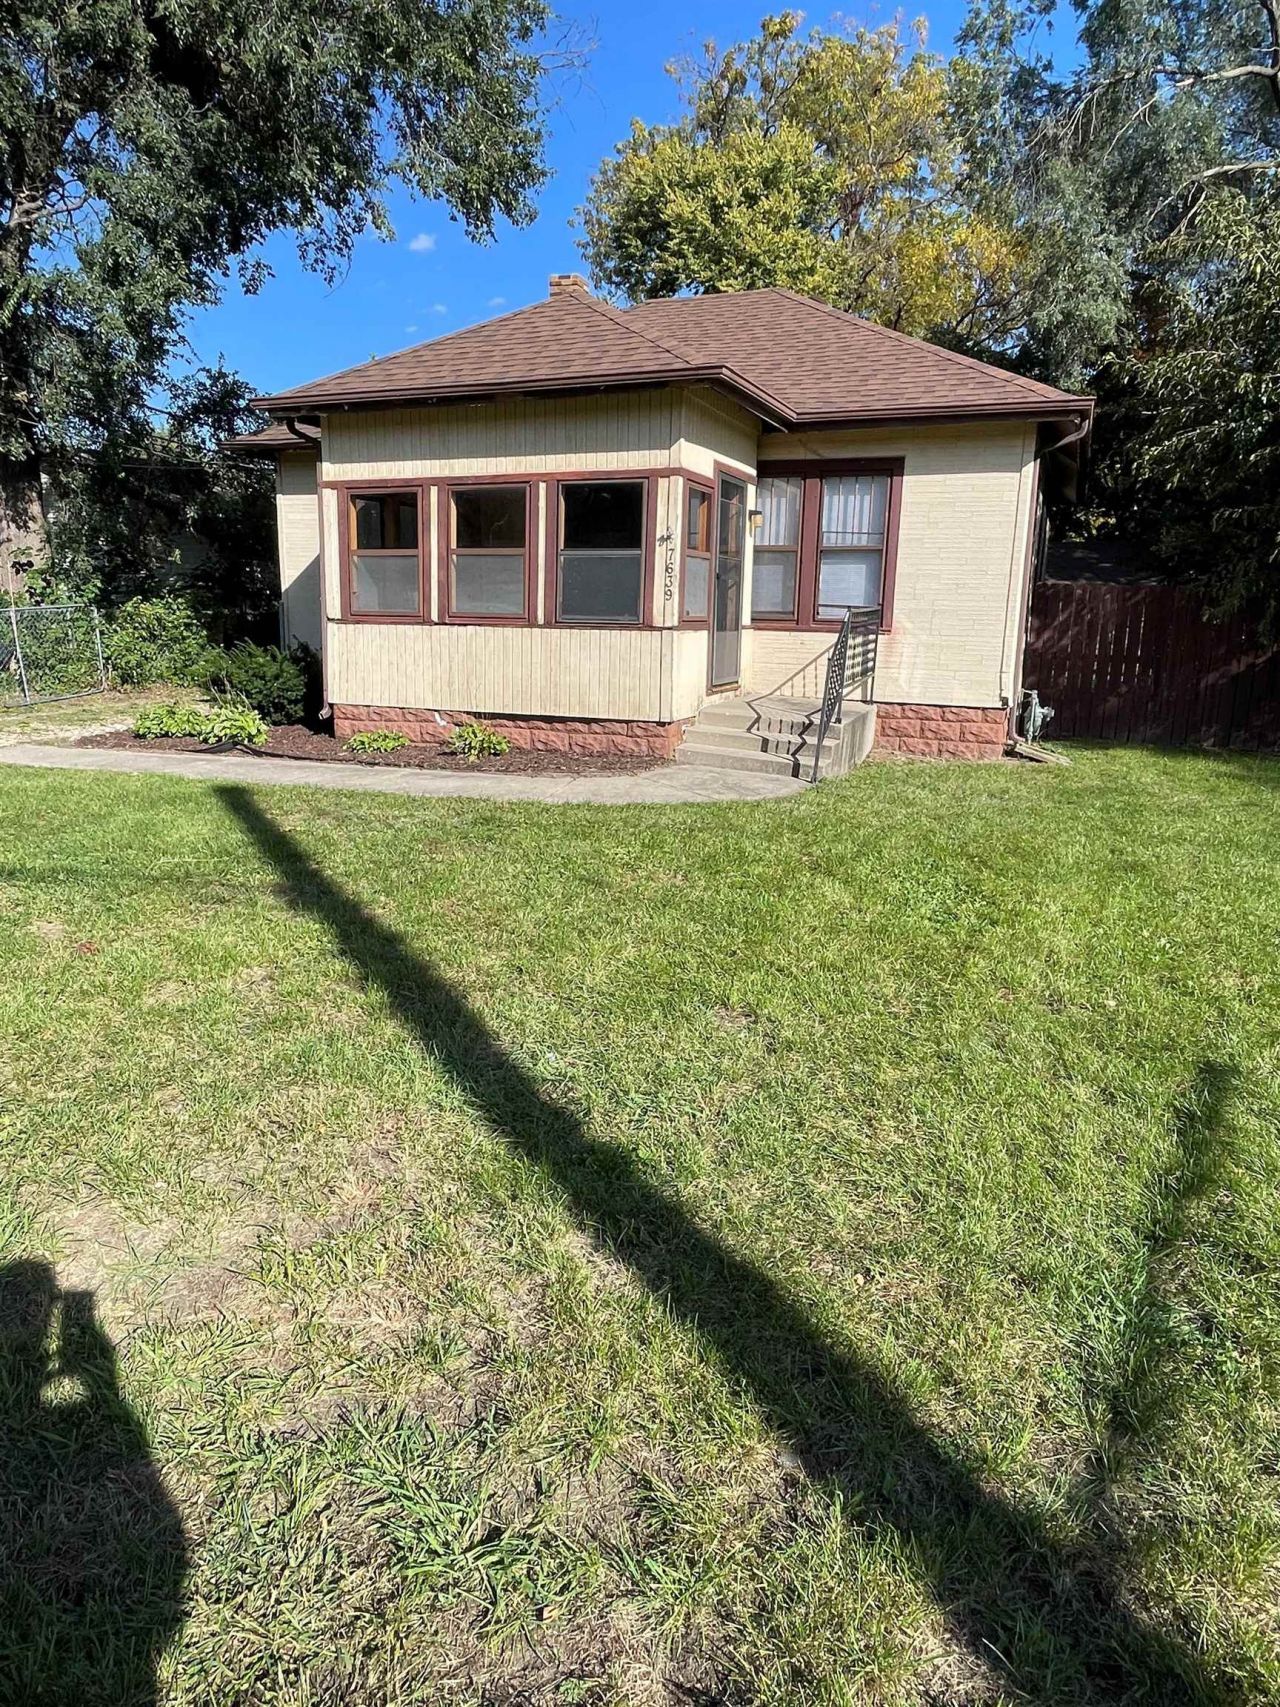
This ranch home offers comfortable living, spacious rooms, and a peaceful setting. Featuring two bedrooms on the main level, the home has tall ceilings throughout, a large living room with beautiful hardwood floors, and plenty of natural light. Both bedrooms feature new carpeting and ceiling fans, while the updated bathroom and clean kitchen with new flooring add to the home's appeal. Enjoy your morning coffee or unwind in the enclosed front porch, the perfect spot to relax and watch the neighborhood go by. Out back, you'll find a large, fully fenced yard that offers plenty of room to entertain, garden, play, or simply enjoy the privacy and peaceful atmosphere that makes you feel like you're living in the country. The property also features a large detached garage with approximately 2.5-car capacity, providing excellent space for vehicles, storage, hobbies, or a workshop. The full basement offers even more possibilities, with two washers and two dryers already in place, plus abundant space to create additional rooms, a recreation area, a home gym, or whatever best suits your needs.
Property Features
Property Type: Residential - Single Family
Basement: Yes
Cooling: Window Unit
Garage: 2.5
Heating: Forced Air
Home Style: Ranch
Lot Size: 0.19 Acres
Roof Type: Shingle
Taxes: $2,571
Appliances
Dryer
Refrigerator
Stove/Cooktop
Washer
Feature Descriptions
Basement: Full
Days on Site: 1
Exterior: Siding
General Features: Main Floor Primary, Fire-Pit/Fireplace, Laundry Basement, Porch Enclosed, Porch Screened, Fenced Yard
Land features: City/Town
Sewer: City/Community
Water: City/Community
Room Sizes
Bedroom 1: 11.4 X 9 Level - Main
Bedroom 2: 11.4 X 9 Level - Main
Kitchen: 11.3 X 7.6 Level - Main
Living Room: 17.5 X 11.4 Level - Main
Dining Room: 11.4 X 9.6 Level - Main
Local Schools
School District: Harlem 122
Listed By / Shown By
Listed By
Agency Name: DICKERSON & NIEMAN
Shown By
Agency Title: Gambino Realtors
Agency Phone: 815-282-2222

Estimate Your Payment
Estimated Payment
$ 963.52 per month $704.06 Principal & Interest $214.25 Property Tax $45.21 Homeowner's Insurance
7639 Elm Avenue | MLS# 202606540
This single family home located at 7639 Elm Avenue, Machesney Park, IL 61115 is currently listed for sale with an asking price of $155,000. This property has 2 bedrooms and 1 full baths with 1330 sq. ft. Elm Avenue is located within the Harlem 122 school district. Search Machesney Park real estate on www.gogambino.com today.