
BEDS5
BATHS4 full
SQUARE FEET2,400
MLS#12769363
STATUSNew
PROPERTY TYPEResidential - Single Family
SCHOOLDistrict 209
Property Description
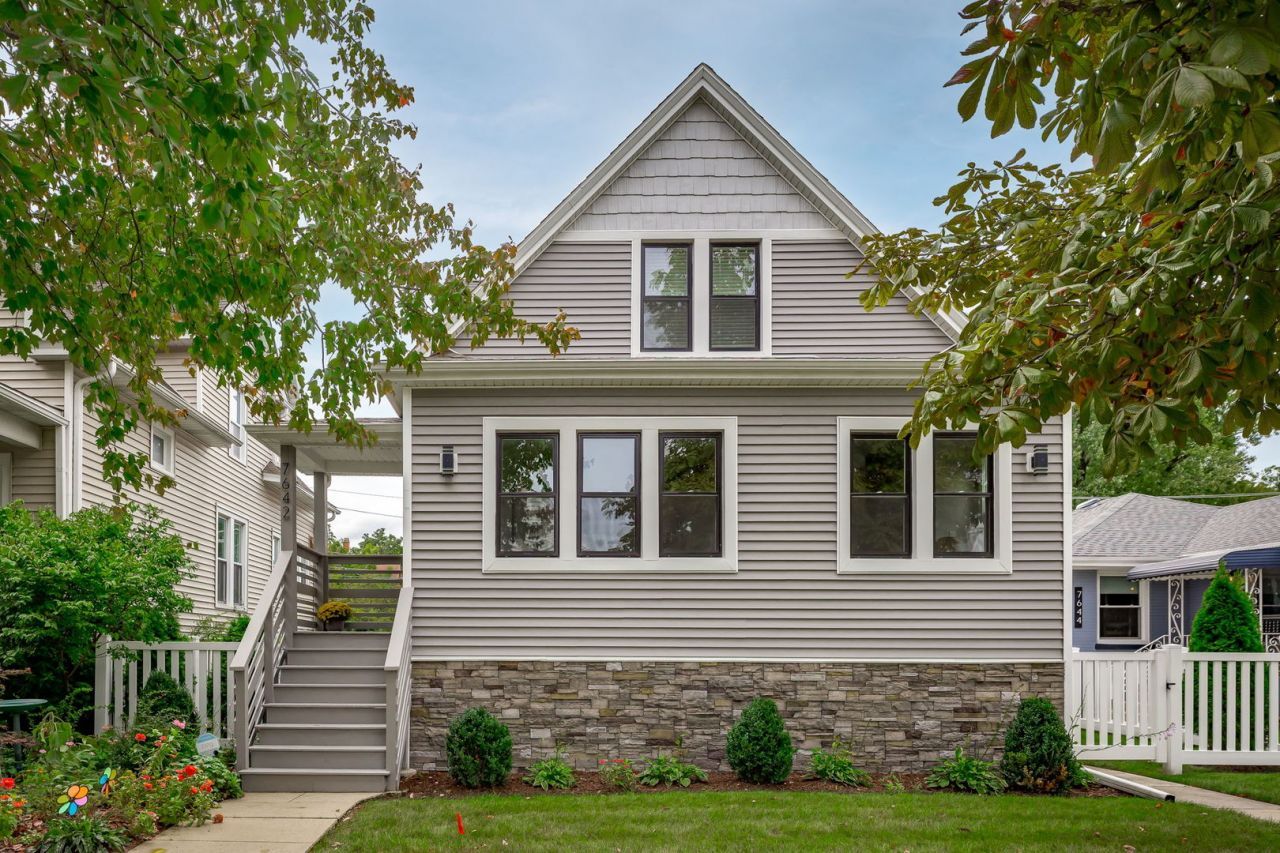
COVETED NEIGHBORHOOD IN FOREST PARK. Rare 2023 fully rebuilt 4 bed / 4 bath home on a 45' lot just west of Des Plaines. Nestled in a quiet neighborhood but just steps from Madison Street dining and a short walk to the Blue Line and I-290. This complete gut rehab/rebuild delivered a beautiful, open layout that lives large - living room with gas fireplace, separate dining, gorgeous kitchen, family room/playroom just off the kitchen, separate mudroom, first-floor bedroom, and a full bath on the main level. The kitchen offers a spacious island with breakfast bar which seats 4-5 comfortably and looks out to the deck and backyard. Upstairs, you'll find three additional bedrooms, two full baths and 2ND FLOOR LAUNDRY. The primary suite offers a walk in closet and private bath with beautiful modern finishes, dual sinks and separate tub/shower. The jack-n-jill bath offers ideal functionality between the 2nd and 3rd bedrooms. Full finished basement adds a family room, 5th bedroom, full bath, and a space for a second laundry room. Hardwood on the first and second floors, closets galore, gas fireplace, rear deck, and a 3-car garage are just a few of the many highlights of this home. Everything is NEW as of 2023 - new copper water service, 2 HVAC systems for maximum efficiency and consistent heat/cooling, plumbing, electric, kitchen, baths, etc. The epitome of Forest Park living - enjoy all that the community has to offer, right at your fingertips! Madison street with restaurants, bars, cafes and shopping, the library, Forest Park pool and the Roos center. Get in just in time for the holidays and the St Patrick's day parade!
Property Features
Property Type: Residential - Single Family
Basement: Yes
Basement: Finished, Full
Cooling: Central Air
Fireplaces: 1
Garage: 3
Heating: Natural Gas, Forced Air
Lot Size: 0.13 Acres
Taxes: $9,842
Year Built: 1908
Amenities
1st Floor Bedroom
1st Floor Full Bath
Walk-In Closet(s)
Feature Descriptions
Additional rooms: Bedroom 5,Family Room, Utility Room-Lower Level, Office, Storage, Den
Appliances: Range, Microwave, Dishwasher, Refrigerator, Stainless Steel Appliance(s), Range Hood
Association Includes: None
Dining Room: Separate
Exterior: Vinyl Siding
Fireplace Location(s): Master Bedroom, Basement
Laundry: Upper Level, Multiple Locations
Lot Dimensions: 45X125
Parcel#: 15131060310000
Parking: Garage Door Opener, Yes, Garage Owned, Detached, Garage
Sewer: Public Sewer
Total Rooms: 12
Township: Proviso
Water: Public
Room Sizes
Bedroom 5: 12X11
Family Room - Down: 33X20
Family Room - Down: 20X30
Office: 7X21
Storage: 13X10
Den: 6X9
Bedroom 2: 13X15
Bedroom 3: 13X9
Bedroom 4: 14X9
Dining Room: 12X16
Family Room: 10X10
Kitchen: 21X15
Laundry: 4X7
Living Room: 26X21
Primary Bedroom: 12X19
Local Schools
High School: Proviso East High School
Middle School: Forest Park Middle School
Elementary School: Garfield Elementary School
School District: District 209
Listed By / Shown By
Listed By
Agency Name: Berkshire Hathaway HomeServices Chicago
Agency Phone: 708-848-5550
Shown By
Agency Title: Gambino Realtors
Agency Phone: 815-282-2222

Estimate Your Payment
Estimated Payment
$ 4,682.52 per month $3,629.31 Principal & Interest $820.17 Property Tax $233.04 Homeowner's Insurance
7642 Adams Street | MLS# 12769363
This single family home located at 7642 Adams Street , Forest Park, IL 60130 is currently listed for sale with an asking price of $799,000. This property was built in 1908 and has 5 bedrooms and 4 full baths with 2400 sq. ft. Adams Street is located within the District 209 school district. Search Forest Park real estate on www.gogambino.com today.