
BEDS5
BATHS3 full
SQUARE FEET2,472
MLS#12595721
STATUSNew
PROPERTY TYPEResidential - Single Family
SUBDIVISIONOrchard View
SCHOOLDistrict 46
Property Description
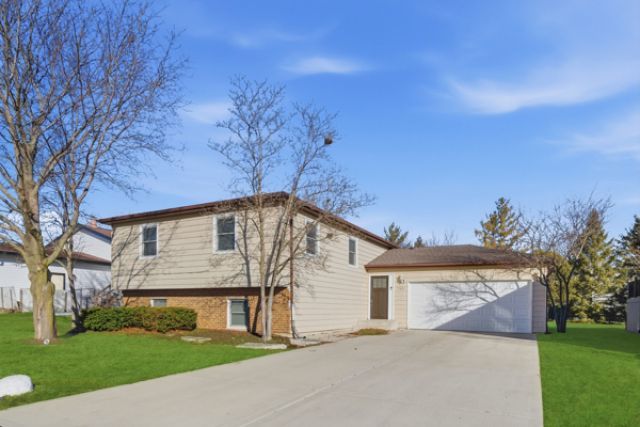
WELCOME HOME!! This spacious Orchard View bi-level offers room to roam and grow! This expansive 5-bedroom (yes, five!), 3-bath home provides abundant living space along with plenty of storage throughout. It is perfect for staying organized while enjoying all the room you need. Truly move-in ready, just unpack and settle in. The main level offers fantastic space for hosting and everyday living, featuring generously sized bedrooms and two full baths. The layout is ideal for gatherings while still providing comfortable private retreats.The lower level adds even more flexibility with two additional bedrooms, a beautifully updated full bath, and ample space for a home office, entertainment area, playroom, workout space or whatever fits your lifestyle! Tucked away on a quiet street that leads into a park, you'll love the added privacy, minimal traffic, and direct access to green space. Located just minutes from the Randall Road corridor, you'll enjoy convenient access to shopping, dining, grocery stores, and everyday essentials. Nearby parks, forest preserves, bike paths, and the Fox River offer endless outdoor recreation, with easy access to major roadways for commuting. Generous space, excellent storage, and an unbeatable location this is the suburban lifestyle you've been searching for!
Upcoming Open Houses
Open House Saturday July 11th, 12:00pm - 2:00pm
Open House Sunday July 12th, 12:00pm - 2:00pm
Property Features
Property Type: Residential - Single Family
Basement: Yes
Basement: Partially Finished, Full, Daylight
Cooling: Central Air
Garage: 2
Heating: Natural Gas, Forced Air
Home Style: Bi-Level
Lot Size: 0.23 Acres
Roof Type: Asphalt
Taxes: $8,169
Year Built: 1987
Feature Descriptions
Additional rooms: Bedroom 5
Appliances: Range, Dishwasher, Refrigerator, Washer, Dryer
Association Includes: None
Dining Room: Combined w/ LivRm
Exterior: Aluminum Siding, Vinyl Siding
Laundry: Gas Dryer Hookup
Lot: Cul-De-Sac
Lot Dimensions: 64 X 156
Parcel#: 0627405028
Parking: Concrete, Yes, Garage Owned, Attached, Garage
Sewer: Public Sewer
Total Rooms: 9
Township: Elgin
Water: Public
Room Sizes
Bedroom 5: 11X9
Bedroom 2: 12X10
Bedroom 3: 12X09
Bedroom 4: 12X10
Dining Room: 12X10
Family Room: 24X12
Kitchen: 11X09
Laundry: 11X7
Living Room: 21X12
Primary Bedroom: 13X10
Local Schools
High School: South Elgin High School
Middle School: Kenyon Woods Middle School
Elementary School: Willard Elementary School
School District: District 46
Listed By / Shown By
Listed By
Agency Name: @properties Christie's International Real Estate
Agency Phone: 847-832-0002
Shown By
Agency Title: Gambino Realtors
Agency Phone: 815-282-2222

Estimate Your Payment
Estimated Payment
$ 2,802.87 per month $1,994.07 Principal & Interest $680.75 Property Tax $128.04 Homeowner's Insurance
766 Michigan Avenue | MLS# 12595721
This single family home located at 766 Michigan Avenue , South Elgin, IL 60177 is currently listed for sale with an asking price of $439,000. This property was built in 1987 and has 5 bedrooms and 3 full baths with 2472 sq. ft. Michigan Avenue is located in the Orchard View subdivision within the District 46 school district. Search Orchard View real estate on www.gogambino.com today.