
BEDS3
BATHS3 full
SQUARE FEET1,548
MLS#12788749
STATUSNew
PROPERTY TYPEResidential - Townhouse
SUBDIVISIONHunter Woods
SCHOOLDistrict 210
Property Description
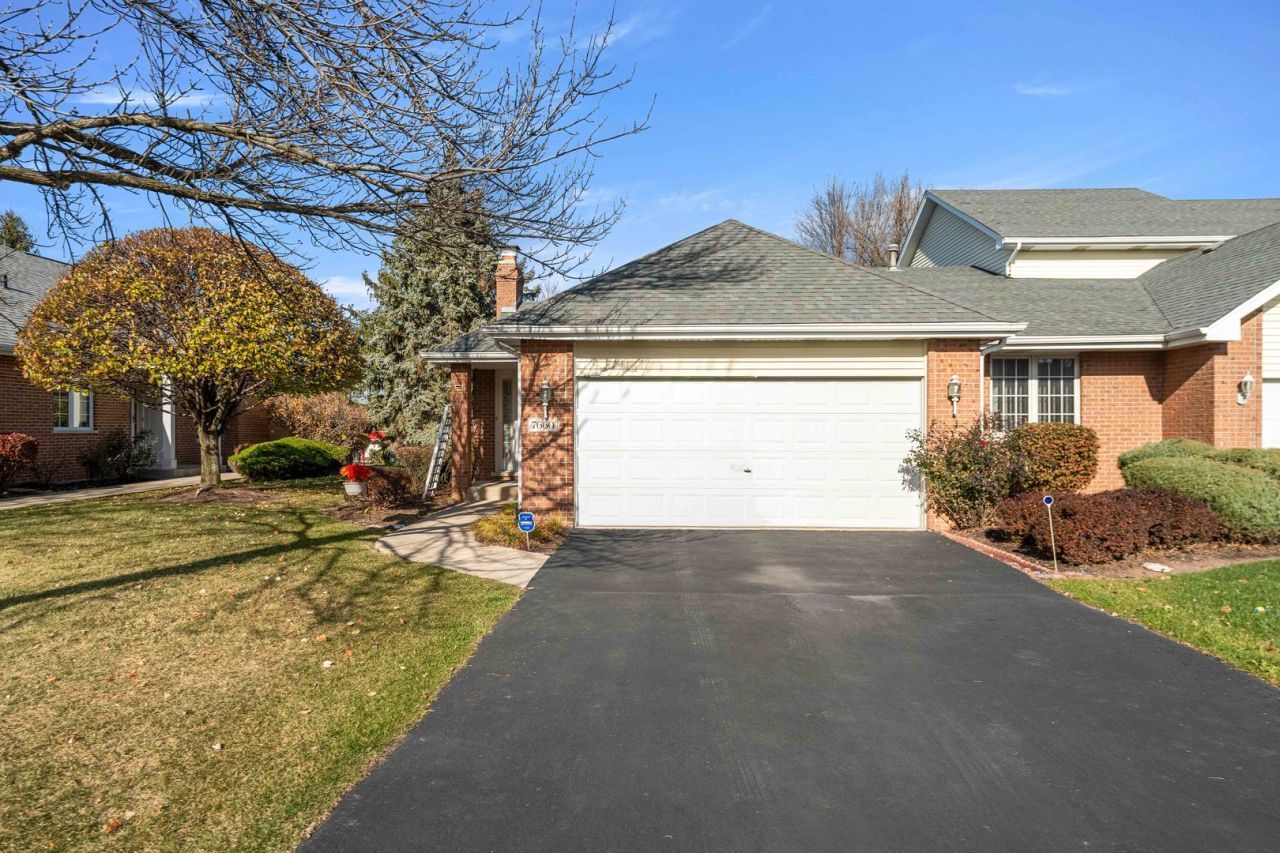
Single-level convenience meets dual-level versatility in this freshly painted, turnkey 3-to-4-bedroom, 3-bath all-brick end-unit ranch townhome, just 8 minutes from downtown Frankfort. Meticulously maintained by its original owners, this home offers the space and privacy of a single-family residence paired with the ultimate ease of a low-maintenance lifestyle. The bright main level features two spacious bedrooms and two full baths, including a comfortable primary suite, alongside convenient main-floor laundry complete with a sink. The expansive living room with a cozy fireplace-whose warm countenance welcomes you the moment you step inside-flows seamlessly into a formal dining area and a functional eat-in kitchen with a pantry closet. Downstairs, the fully finished lower level effectively doubles your footprint with a full secondary kitchen, a second laundry area, a third bedroom, a full bath, a dedicated home office/den, a large recreation area, and abundant storage-providing an exceptional setup for related living, multi-generational households, extended guest stays, or a private home-business workspace. Built-in peace of mind comes with updates, including a radon mitigation system, a battery-backup sump pump, new water softener, and 220V service. Enjoy fantastic natural light, extra privacy from the coveted corner location, and hassle-free exterior care where lawn service and snow removal are completely taken care of so you can simply move in and enjoy. Don't delay-call your trusted Realtor today!
Property Features
Property Type: Residential - Townhouse
Basement: Yes
Basement: Finished, Crawl Space, Rec/Family Area, Sleeping Area, Storage Space, Daylight, Full
Cooling: Central Air
Fireplaces: 1
Garage: 2
Heating: Gas, Forced Air
Lot Size: 0.07 Acres
Roof Type: Asphalt
Stories: 1.0
Taxes: $7,000
Year Built: 1996
Amenities
Cathedral Ceiling(s)
1st Floor Bedroom
In-Law Floorplan
1st Floor Full Bath
Storage
Walk-In Closet(s)
Separate Dining Room
Feature Descriptions
Additional rooms: Den, Kitchen
Appliances: Range, Microwave, Dishwasher, Refrigerator, Washer, Dryer, Range Hood, Water Softener, Gas Oven, Humidifier
Association Amenities: Patio
Association Includes: Insurance, Exterior Maintenance, Lawn Care, Scavenger, Snow Removal
Dining Room: Separate
Exterior: Brick
Fireplace: Wood Burning, Gas Starter
Fireplace Location(s): Living Room
HOA Fee: 270/ Monthly
Laundry: Main Level, Upper Level, Multiple Locations, Sink
Lot: Common Grounds, Corner Lot
Lot Dimensions: 41x71.5
Other Equipment: Water-Softener Owned, CO Detectors, Ceiling Fan(s), Sump Pump, Radon Mitigation System, Water Heater-Gas
Parcel#: 1909243300250000
Parking: Asphalt, Garage Door Opener, Yes, Garage Owned, Attached, Garage
Pet Allowed: Cats OK, Dogs OK, Number Limit
Sewer: Public Sewer
Total Rooms: 9
Township: Frankfort
Water: Shared Well
Room Sizes
Den: 12X12
Kitchen- 2nd: 12X12
Bedroom 2: 12X14
Bedroom 3: 12X18
Dining Room: 12X12
Family Room: 17X21
Kitchen: 11X12
Laundry: 07X06
Living Room: 16X21
Primary Bedroom: 14X16
Local Schools
High School: Lincoln-Way East High School
Middle School: Summit Hill Junior High School
Elementary School: Indian Trail Elementary School
School District: District 210
Listed By / Shown By
Listed By
Agency Name: Keller Williams Preferred Rlty
Agency Phone: 708-798-1111
Shown By
Agency Title: Gambino Realtors
Agency Phone: 815-282-2222

Estimate Your Payment
Estimated Payment
$ 2,613.12 per month $1,907.32 Principal & Interest $583.33 Property Tax $122.47 Homeowner's Insurance
7660 Thistlewood Lane | MLS# 12788749
This townhouse located at 7660 Thistlewood Lane, Frankfort, IL 60423 is currently listed for sale with an asking price of $419,900. This property was built in 1996 and has 3 bedrooms and 3 full baths with 1548 sq. ft. Thistlewood Lane is located in the Hunter Woods subdivision within the District 210 school district. Search Hunter Woods real estate on www.gogambino.com today.