
BEDS4
BATHS3 full 1 partial
SQUARE FEET3,000
MLS#12800228
STATUSNew
PROPERTY TYPEResidential - Condominium
SCHOOLDistrict 299
Property Description
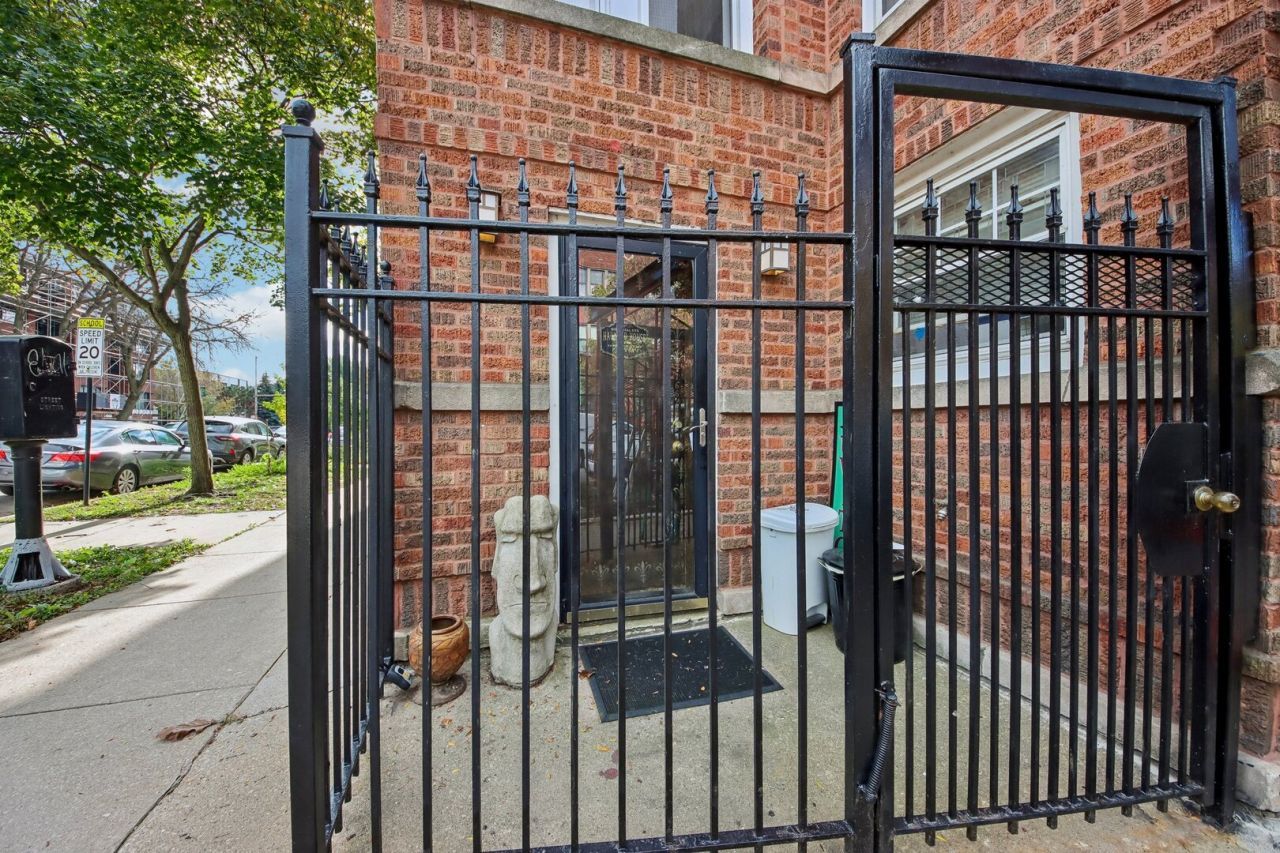
Discover an exceptional amount of space in this expansive 3,000 sq. ft. duplex that is made up of two combined units featuring 4 bedrooms and 3.5 bathrooms. The main level offers a spacious living room, separate dining room, sunroom, kitchen, in-unit laundry, and three bedrooms. One of which is currently being used as a sewing room. The fully finished basement expands the living space with a second primary suite featuring a private ensuite bathroom and a MASSIVE walk-in closet. There's an additional family room, library, wet bar, half bathroom, and abundant storage. Enjoy the convenience of extensive storage throughout, a HUGE PRIVATE STORAGE ROOM in the basement, bike room, and a private outdoor area perfect for relaxing or entertaining. With generous room sizes, multiple work-from-home spaces, and versatile living areas, this impressive home offers the space and functionality you've been looking for. A rare opportunity to enjoy spacious duplex living in Chicago's desirable Rogers Park neighborhood!
Property Features
Property Type: Residential - Condominium
Basement: Yes
Basement: Finished, Exterior Entry, Full
Cooling: Wall Unit(s)
Fireplaces: 1
Heating: Radiator(s)
Lot Size: CONDO
Stories: 3.0
Taxes: $7,836
Year Built: 1920
Amenities
Wet Bar
1st Floor Bedroom
In-Law Floorplan
1st Floor Full Bath
Storage
Built-in Features
Walk-In Closet(s)
Feature Descriptions
Additional rooms: Foyer, Storage, Walk In Closet, Sun Room
Appliances: Range, Microwave, Dishwasher, Washer, Dryer, Stainless Steel Appliance(s)
Association Amenities: Bike Room/Bike Trails, Storage
Association Includes: Heat, Water, Insurance, Exterior Maintenance, Lawn Care, Scavenger, Snow Removal
Bath Features: Whirlpool
Dining Room: Separate
Exterior: Brick
Fireplace: Gas Log
Fireplace Location(s): Family Room
HOA Fee: 846/ Monthly
Laundry: Upper Level, Electric Dryer Hookup, In Unit
Lot Dimensions: CONDO
Other Equipment: Ceiling Fan(s), Backup Sump Pump;
Parcel#: 11291070321007
Pet Allowed: Cats OK, Dogs OK, Number Limit
Sewer: Public Sewer
Total Rooms: 8
Township: Rogers Park
Water: Public
Room Sizes
Foyer: 10X5
Storage: 4X7
Walk In Closet: 7X12
Sun Room: 8X10
Bedroom 2: 11X11
Bedroom 3: 12X9
Bedroom 4: 22X12
Dining Room: 11X19
Family Room: 25X16
Kitchen: 11X12
Laundry: 5X4
Living Room: 20X13
Primary Bedroom: 15X11
Local Schools
High School: Sullivan High School
Middle School: Gale Elementary School Community
Elementary School: Gale Elementary School Community
School District: District 299
Listed By / Shown By
Listed By
Agency Name: Redfin Corporation
Agency Phone: 312-836-4263
Shown By
Agency Title: Gambino Realtors
Agency Phone: 815-282-2222

Estimate Your Payment
Estimated Payment
$ 3,021.17 per month $2,225.28 Principal & Interest $653.00 Property Tax $142.89 Homeowner's Insurance
7662 N Sheridan Road , Unit 1 | MLS# 12800228
This condo located at 7662 N Sheridan Road , Unit 1, Chicago, IL 60626 is currently listed for sale with an asking price of $489,900. This property was built in 1920 and has 4 bedrooms and 3 full and 1 partial baths with 3000 sq. ft. N Sheridan Road , Unit 1 is located within the District 299 school district. Search Chicago real estate on www.gogambino.com today.