
BEDS3
BATHS2 full
SQUARE FEET1,448
MLS#12784494
STATUSActive
PROPERTY TYPEResidential - Single Family
SUBDIVISIONReskins
SCHOOLDistrict 87
Property Description
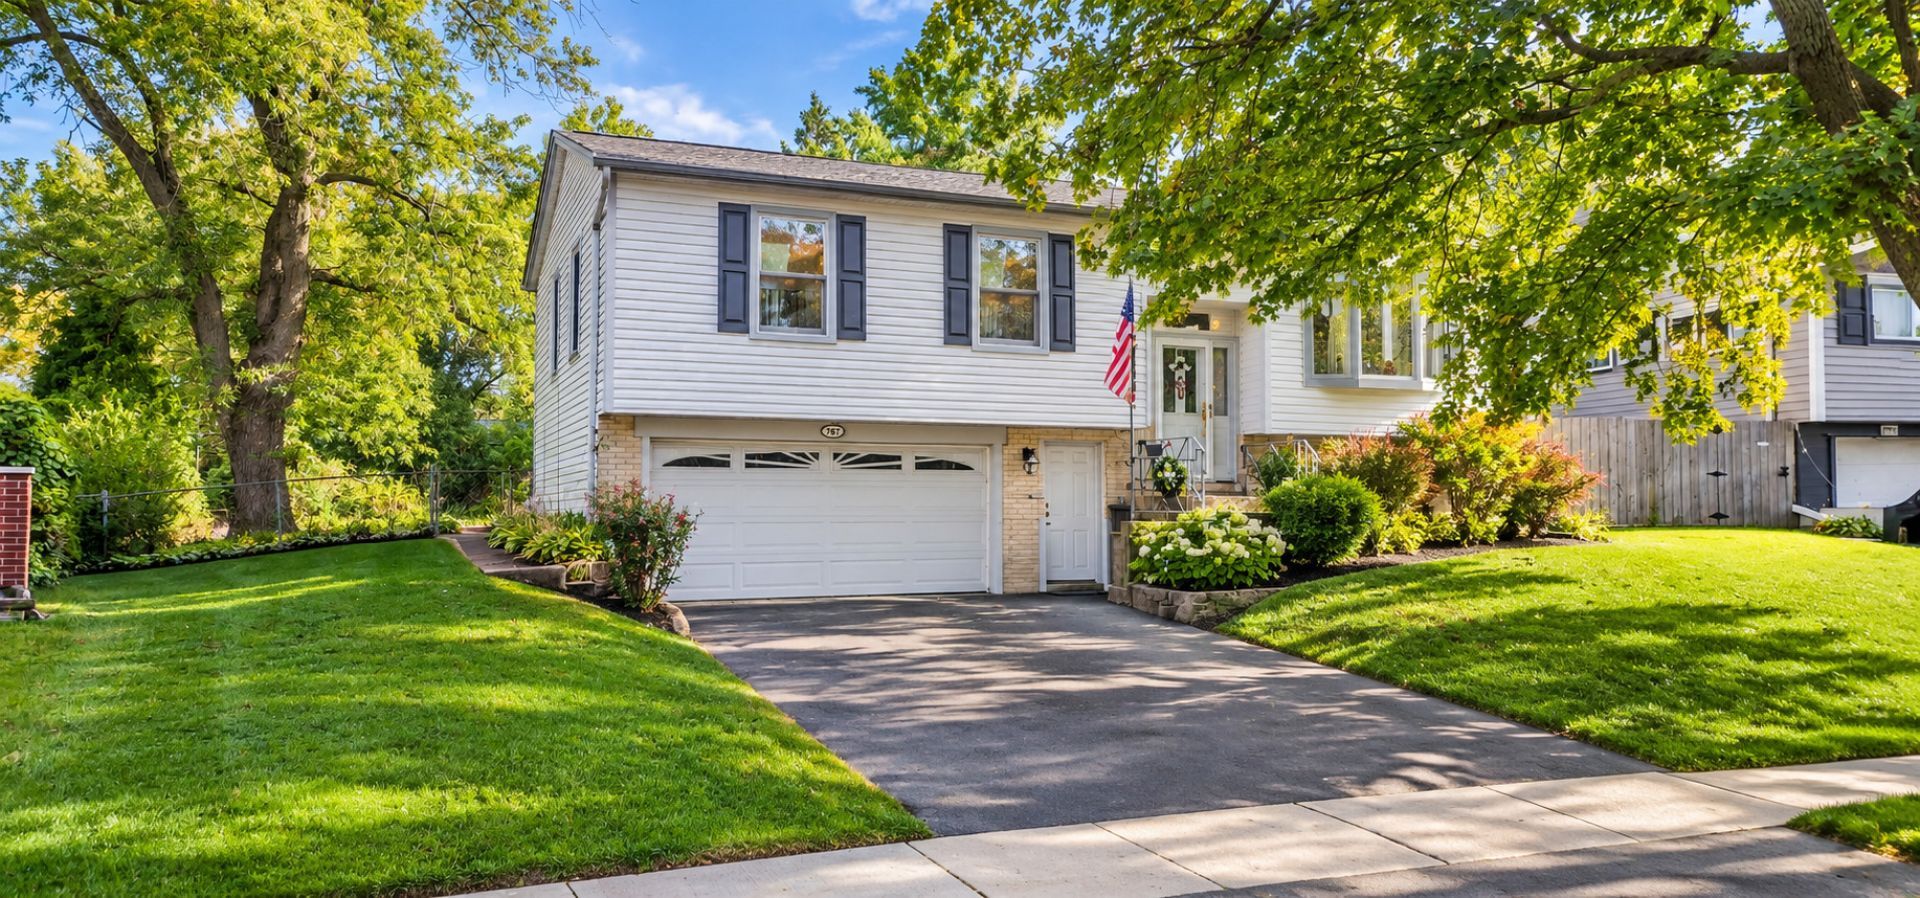
Welcome Home! This inviting 3-bedroom, 2-bath home offers comfortable living and wonderful curb appeal. The exterior features classic siding, charming shutters, and a spacious 2-car attached garage. Mature trees provide beautiful natural surroundings, while the generous lawn and landscaped garden beds add to the home's appeal. The driveway offers convenient off-street parking, and the welcoming front entry creates a warm first impression. A wonderful opportunity for buyers seeking a home with a functional layout, outdoor space, and plenty of potential to make it their own. Original hardwood floors on main level covered by carpeting. Main level in process of being painted.Home being SOLD AS IS!
Property Features
Property Type: Residential - Single Family
Basement: Yes
Basement: Finished, Exterior Entry, Daylight
Cooling: Central Air
Garage: 2
Heating: Gas
Home Style: Raised Ranch
Lot Size: 56X136X90X156
Taxes: $2,738
Year Built: 1963
Feature Descriptions
Additional rooms: Mud Room
Appliances: Range, Portable Dishwasher, Refrigerator, Washer, Dryer, Oven, Range Hood
Association Includes: None
Dining Room: Combined w/ LivRm
Exterior: Vinyl Siding
Lot Dimensions: 56X136X90X156
Parcel#: 0235405013
Parking: Asphalt, Yes, Garage Owned, Attached, Garage
Sewer: Public Sewer
Total Rooms: 7
Township: Bloomingdale
Water: Lake Michigan
Room Sizes
Mud Room: 3X8
Bedroom 2: 11X9
Bedroom 3: 10X10
Dining Room: 12X11
Family Room: 12X23
Kitchen: 10X11
Laundry: 5X10
Living Room: 11X11
Primary Bedroom: 13X11
Local Schools
High School: Glenbard East High School
Middle School: Marquardt Middle School
Elementary School: G Stanley Hall Elementary School
School District: District 87
Listed By / Shown By
Listed By
Agency Name: Berkshire Hathaway HomeServices Starck Real Estate
Agency Phone: 630-377-9200
Shown By
Agency Title: Gambino Realtors
Agency Phone: 815-282-2222

Estimate Your Payment
Estimated Payment
$ 1,920.06 per month $1,589.81 Principal & Interest $228.17 Property Tax $102.08 Homeowner's Insurance
767 Leslie Lane | MLS# 12784494
This single family home located at 767 Leslie Lane, Glendale Heights, IL 60139 is currently listed for sale with an asking price of $350,000. This property was built in 1963 and has 3 bedrooms and 2 full baths with 1448 sq. ft. Leslie Lane is located in the Reskins subdivision within the District 87 school district. Search Reskins real estate on www.gogambino.com today.