
BEDS5
BATHS5 full 1 partial
SQUARE FEET4,748
MLS#12751126
STATUSNew
PROPERTY TYPEResidential - Single Family
SCHOOLDistrict 113
Property Description
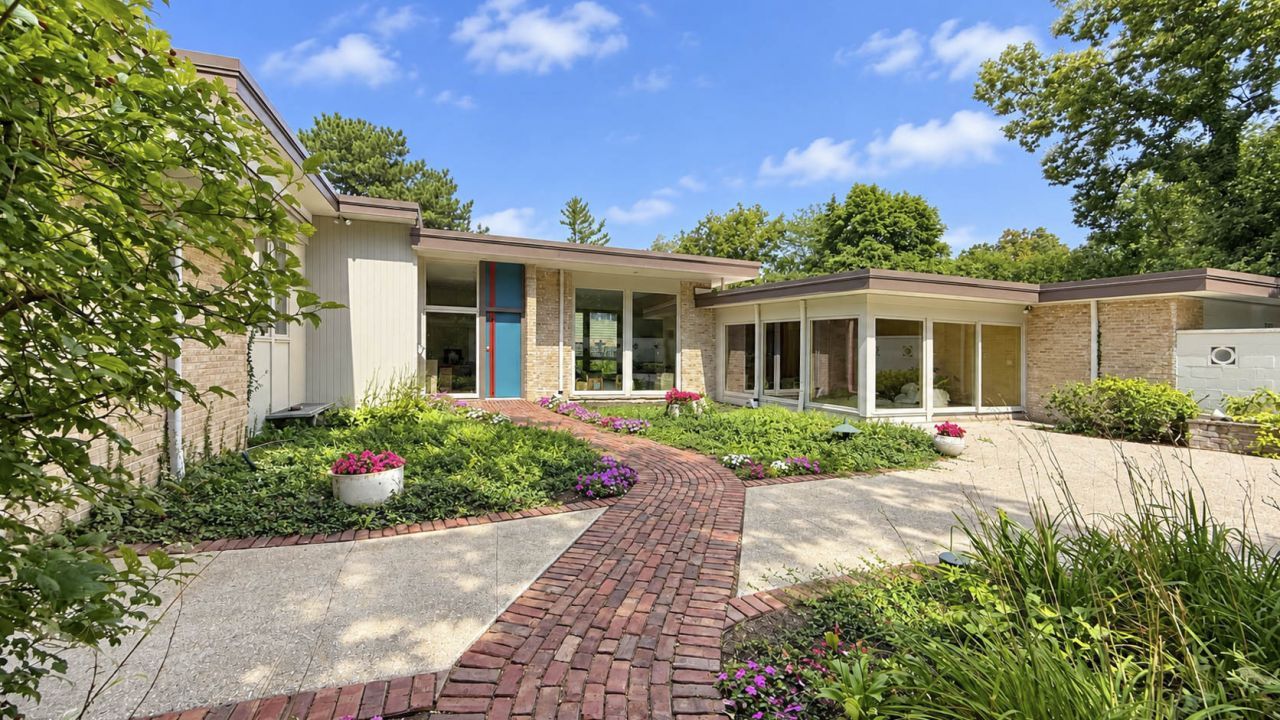
Mid-century modern perfection by renowned architect Henry L. Newhouse II! This beautiful home has been thoughtfully renovated to capture and preserve the outstanding elements incorporated into the original design. Blending architectural heritage with sophisticated luxury, this stunning home centers around a private, lushly landscaped courtyard framed by dramatic wrap-around windows. The high-end remodeled kitchen expertly honors original mid-century styling with beautiful cabinetry, quartz countertops and design inspired tilework, while updated baths thoughtfully preserve character-rich vintage details. Outstanding main-level primary suite features double full baths and custom built-in closets. Rare terrazzo floors, a striking statement fireplace, fabulous mudroom with lots of cabinetry, living room with built-in bar and a light-filled lower level complete with a rec room, built-in bar, additional bedroom, and full bath offer endless space to relax and entertain. Set on a cul-de-sac just steps to downtown Highland Park. A true statement home that you will fall in love with.
Property Features
Property Type: Residential - Single Family
Basement: Crawl Space
Cooling: Central Air, Zoned
Fireplaces: 1
Garage: 2.5
Heating: Natural Gas, Forced Air, Zoned
Home Style: Contemporary
Lot Size: 0.62 Acres
Taxes: $22,322
Year Built: 1963
Amenities
Cathedral Ceiling(s)
Wet Bar
1st Floor Bedroom
1st Floor Full Bath
Feature Descriptions
Additional rooms: Mud Room, Other Room, Recreation Room, Bedroom 5
Appliances: Double Oven, Microwave, Dishwasher, Refrigerator, Washer, Dryer, Disposal, Wine Refrigerator, Cooktop
Association Includes: None
Bath Features: Separate Shower, Double Sink
Dining Room: Separate
Exterior: Brick, Cedar
Fireplace: Wood Burning
Fireplace Location(s): Family Room
Laundry: Sink
Lot: Cul-De-Sac
Lot Dimensions: 27142
Parcel#: 16261040710000
Parking: Yes, Garage Owned, Attached, Garage
Sewer: Public Sewer
Total Rooms: 10
Township: Moraine
Water: Lake Michigan
Room Sizes
Mud Room: 17X10
Other Room: 26X17
Recreation Room: 30X12
Bedroom 5: 14X12
Bedroom 2: 14X13
Bedroom 3: 14X13
Bedroom 4: 14X12
Dining Room: 17X14
Family Room: 26X22
Kitchen: 19X14
Laundry: 17X14
Living Room: 24X19
Primary Bedroom: 18X16
Local Schools
High School: Highland Park High School
Middle School: Edgewood Middle School
Elementary School: Indian Trail Elementary School
School District: District 113
Listed By / Shown By
Listed By
Agency Name: Compass
Agency Phone: 847-379-5898
Shown By
Agency Title: Gambino Realtors
Agency Phone: 815-282-2222

Estimate Your Payment
Estimated Payment
$ 9,836.23 per month $7,494.81 Principal & Interest $1,860.17 Property Tax $481.25 Homeowner's Insurance
767 Whiteoaks Lane | MLS# 12751126
This single family home located at 767 Whiteoaks Lane, Highland Park, IL 60035 is currently listed for sale with an asking price of $1,650,000. This property was built in 1963 and has 5 bedrooms and 5 full and 1 partial baths with 4748 sq. ft. Whiteoaks Lane is located within the District 113 school district. Search Highland Park real estate on www.gogambino.com today.