
BEDS2
BATHS1 full
SQUARE FEET1,200
MLS#12662784
STATUSContingent
PROPERTY TYPEResidential - Townhouse
SUBDIVISIONHeartland Meadows
SCHOOLDistrict 46
Property Description
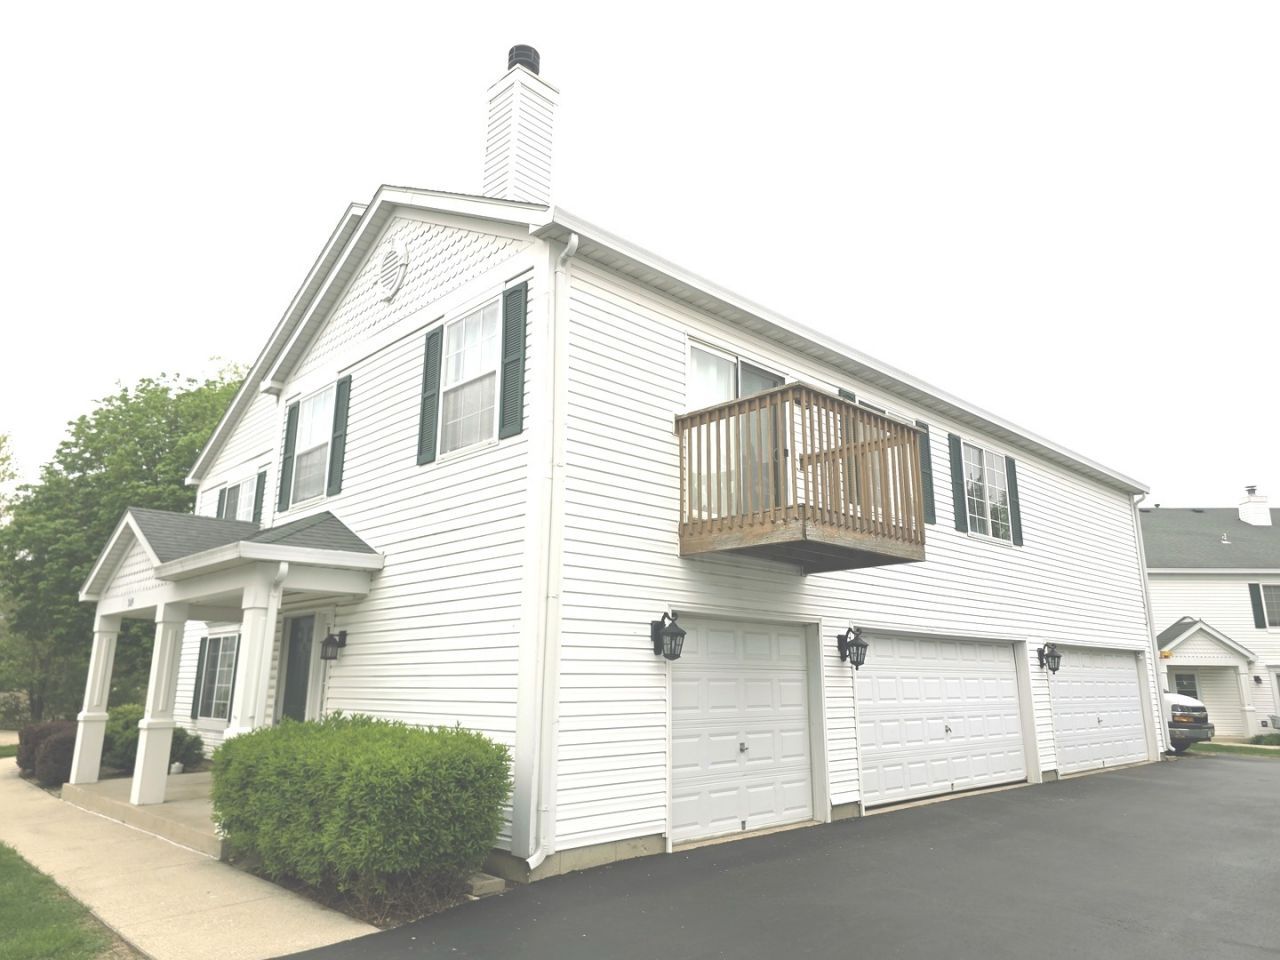
Welcome home to this beautifully maintained 2-bedroom, 1-bath condo in desirable South Elgin! This move-in ready unit features a bright and inviting layout with the convenience of in-unit laundry and a private 1-car garage. Pride of ownership shows throughout-everything has been well cared for, so there's truly nothing left to do but move in and enjoy. Perfect for first-time buyers, downsizers, or anyone looking for low-maintenance living, this clean and stylish condo offers comfort, convenience, and value. Don't miss your chance to own a turnkey home in a great location!
Property Features
Property Type: Residential - Townhouse
Basement: None
Cooling: Central Air
Fireplaces: 1
Garage: 1
Heating: Natural Gas
Lot Size: COMMON
Roof Type: Asphalt
Stories: 2.0
Taxes: $4,255
Year Built: 1998
Feature Descriptions
Additional rooms: Walk In Closet
Appliances: Range, Dishwasher, Refrigerator, Washer, Dryer
Association Includes: Insurance, Exterior Maintenance, Lawn Care, Snow Removal
Bath Features: Separate Shower
Dining Room: Separate
Exterior: Vinyl Siding
Fireplace: Gas Log
Fireplace Location(s): Family Room
HOA Fee: 127/ Monthly
Laundry: Gas Dryer Hookup, In Unit
Lot Dimensions: COMMON
Other Equipment: Ceiling Fan(s), Water Heater-Gas
Parcel#: 0627304087
Parking: Asphalt, Garage Door Opener, Yes, Garage Owned, Attached, Garage
Pet Allowed: Cats OK, Dogs OK
Sewer: Public Sewer
Total Rooms: 5
Township: Elgin
Water: Lake Michigan
Room Sizes
Walk In Closet: 5X7
Bedroom 2: 10X10
Dining Room: 11X8
Kitchen: 13X8
Laundry: 7X5
Living Room: 17X11
Primary Bedroom: 15X12
Local Schools
High School: South Elgin High School
Middle School: Kenyon Woods Middle School
Elementary School: Fox Meadow Elementary School
School District: District 46
Listed By / Shown By
Listed By
Agency Name: I.D. Realty
Agency Phone: 224-245-7654
Shown By
Agency Title: Gambino Realtors
Agency Phone: 815-282-2222

Estimate Your Payment
Estimated Payment
$ 1,610.93 per month $1,180.55 Principal & Interest $354.58 Property Tax $75.80 Homeowner's Insurance
769 Hobart Drive | MLS# 12662784
This townhouse located at 769 Hobart Drive, South Elgin, IL 60177 is currently listed for sale with an asking price of $259,900. This property was built in 1998 and has 2 bedrooms and 1 full baths with 1200 sq. ft. Hobart Drive is located in the Heartland Meadows subdivision within the District 46 school district. Search Heartland Meadows real estate on www.gogambino.com today.