
BEDS4
BATHS2 full 1 partial
SQUARE FEET2,280
MLS#12791812
STATUSNew
PROPERTY TYPEResidential - Single Family
SUBDIVISIONGrosse Pointe
SCHOOLDistrict 125
Property Description
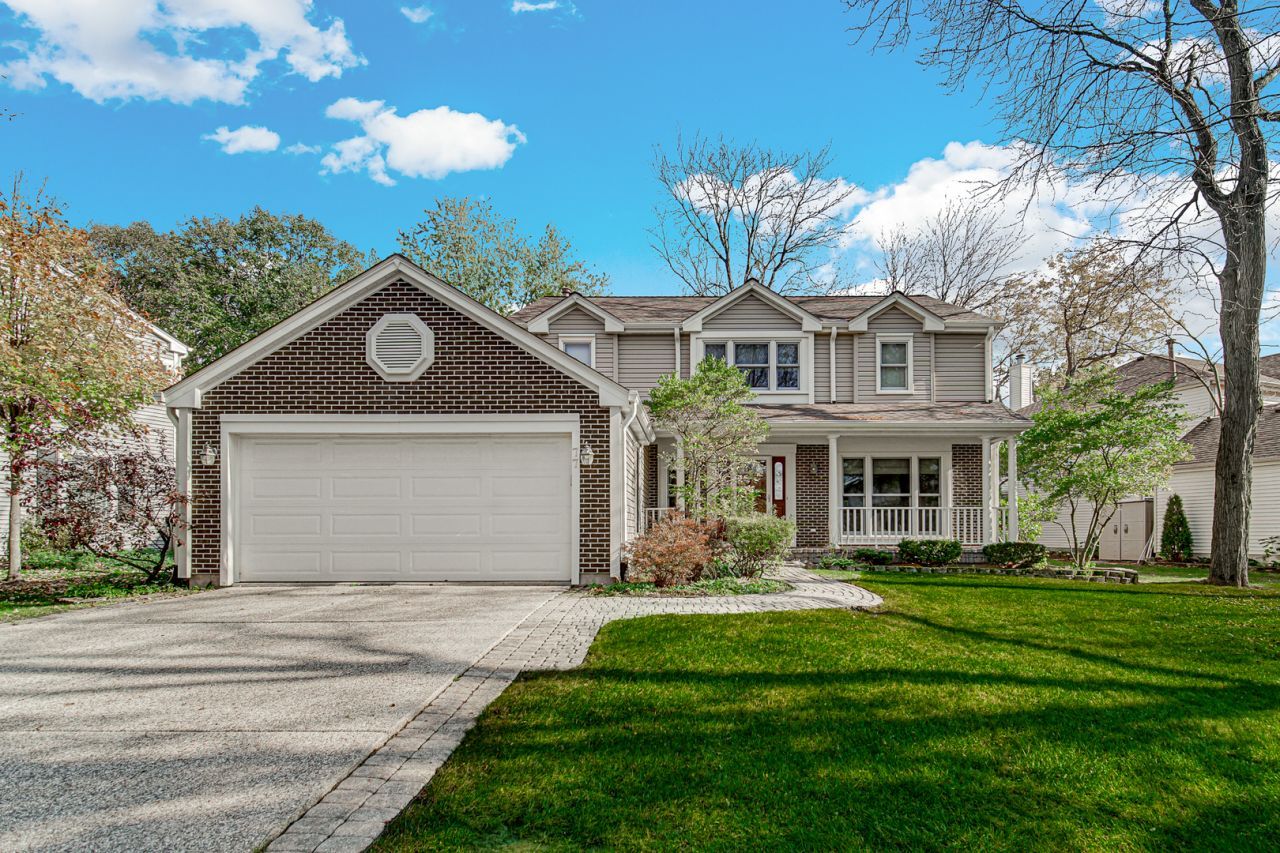
Welcome to this beautifully updated and expanded home, designed for both everyday living and effortless entertaining. The heart of the home is the gorgeous chef's kitchen, featuring gleaming granite countertops, a massive center island, premium Kitchen-Aid & Dacor stainless steel appliances featuring commercial style fridge a double oven, 5 burner range with down-draft ventilation, a built in wine fridge! Extra tall 42-inch cabinetry, and rich hardwood floors in the updated kitchen. The seamless open-flow layout connects the kitchen to the formal dining and living rooms, complete with a cozy fireplace. Upstairs, you'll find four generously sized bedrooms, including a luxurious primary suite featuring 2 walk-in closets and a fully remodeled ensuite bath with his-and-her vanities and custom cabinetry. A second full bath has also been beautifully updated. Need extra space? The finished basement offers fantastic rec space plus abundant storage. Tankless hot water heater and battery backup on the sump pump. Complete with a convenient main-floor laundry room. Outside features an aggregate stone driveway, a paver walkway that leads to a covered front porch. In the backyard retreat, you'll fine a huge Trex-style synthetic board deck, and a large storage shed. This home truly has it all!
Property Features
Property Type: Residential - Single Family
Basement: Yes
Basement: Finished, Partial
Cooling: Central Air
Fireplaces: 1
Garage: 2
Heating: Gas, Forced Air
Lot Size: 0.22 Acres
Roof Type: Asphalt
Taxes: $14,047
Year Built: 1990
Amenities
Cathedral Ceiling(s)
Feature Descriptions
Additional rooms: Deck, Eating Area, Storage, Walk In Closet
Additional Structures: Shed(s)
Appliances: Double Oven, Microwave, Dishwasher, Washer, Dryer, Disposal, Stainless Steel Appliance(s), Wine Refrigerator, Humidifier
Association Includes: None
Bath Features: Double Sink, Double Shower
Dining Room: Separate
Exterior: Vinyl Siding
Fireplace: Attached Fireplace Doors/Screen, Gas Log, Gas Starter
Fireplace Location(s): Living Room
Laundry: Main Level, Sink
Lot: Landscaped
Lot Dimensions: 9474
Other Equipment: CO Detectors, Ceiling Fan(s), Sump Pump, Backup Sump Pump;
Parcel#: 15064120060000
Parking: Garage Door Opener, Yes, Garage Owned, Attached, Garage
Sewer: Public Sewer
Total Rooms: 9
Township: Vernon
Water: Public
Room Sizes
Eating Area: 13X11
Storage: 28X20
Walk In Closet: 8X4
Deck: 28X16
Bedroom 2: 12X10
Bedroom 3: 11X10
Bedroom 4: 11X10
Dining Room: 15X12
Family Room: 22X22
Kitchen: 17X13
Laundry: 8X5
Living Room: 20X13
Primary Bedroom: 15X14
Local Schools
High School: Adlai E Stevenson High School
Middle School: West Oak Middle School
Elementary School: Diamond Lake Elementary School
School District: District 125
Listed By / Shown By
Listed By
Agency Name: Keller Williams Success Realty
Agency Phone: 847-572-3267
Shown By
Agency Title: Gambino Realtors
Agency Phone: 815-282-2222

Estimate Your Payment
Estimated Payment
$ 4,070.97 per month $2,725.39 Principal & Interest $1,170.58 Property Tax $175.00 Homeowner's Insurance
77 N Fiore Parkway | MLS# 12791812
This single family home located at 77 N Fiore Parkway, Vernon Hills, IL 60061 is currently listed for sale with an asking price of $600,000. This property was built in 1990 and has 4 bedrooms and 2 full and 1 partial baths with 2280 sq. ft. N Fiore Parkway is located in the Grosse Pointe subdivision within the District 125 school district. Search Grosse Pointe real estate on www.gogambino.com today.