
BEDS3
BATHS1 full
SQUARE FEET1,160
MLS#12688124
STATUSNew
PROPERTY TYPEResidential - Single Family
SCHOOLDistrict 88
Property Description
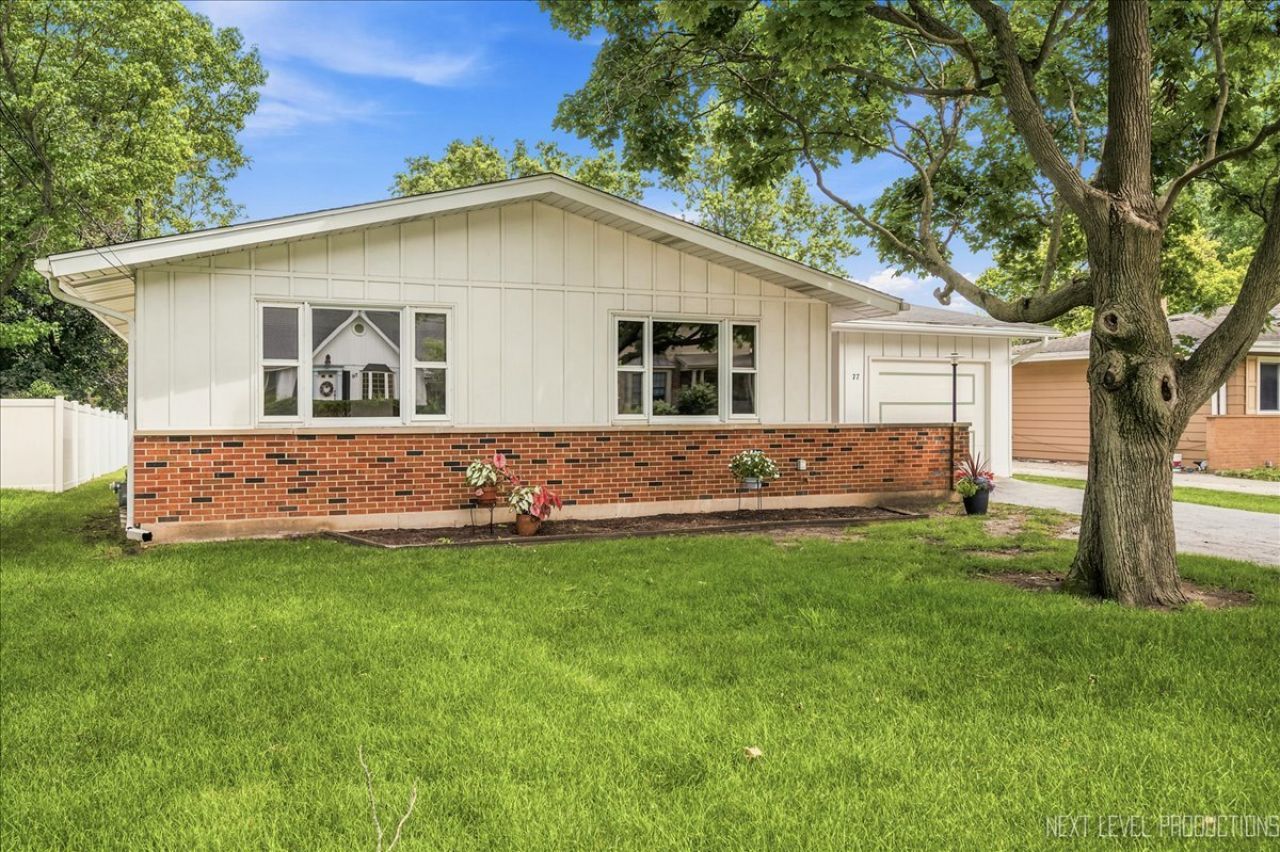
Mid Century Modern! Owned and cared for by one owner since new in 1968! Just refinished oak floors. Never painted natural wood doors and woodwork. Original double hung windows in mint condition. High dry basement 3/4 finished. Tucked away in a desirable neighborhood close to Paradise Bay Pool with Commons Park and Madison Meadows Park. Lombard has over 450 acres of parks, two bike paths; a block from the Great Western Trail and a 10 blocks to the train station, a few minutes to expressways, highly rated schools.
Property Features
Property Type: Residential - Single Family
Basement: Yes
Basement: Partially Finished, Full
Cooling: Central Air
Garage: 1
Heating: Natural Gas, Forced Air
Home Style: Mid-Century Modern
Lot Size: 60 X 152
Taxes: $7,253
Year Built: 1968
Amenities
1st Floor Bedroom
1st Floor Full Bath
Historic/Period Mlwk
Feature Descriptions
Additional rooms: Workshop
Appliances: Range, Microwave, Refrigerator, Washer, Dryer, Humidifier
Association Includes: None
Exterior: Vinyl Siding, Brick, Frame
Lot Dimensions: 60 X 152
Other Equipment: Water-Softener Owned, CO Detectors, Sump Pump, Water Heater-Gas
Parcel#: 0609103040
Parking: Asphalt, Garage Door Opener, Yes, Garage Owned, Detached, Garage
Sewer: Public Sewer, Storm Sewer
Total Rooms: 7
Township: York
Water: Lake Michigan
Room Sizes
Work Room: 14X11
Bedroom 2: 14X11
Bedroom 3: 11X10
Family Room: 28X27
Kitchen: 18X11
Laundry: 12X10
Living Room: 16X14
Primary Bedroom: 13X11
Local Schools
High School: Willowbrook High School
Middle School: Jackson Middle School
Elementary School: Westmore Elementary School
School District: District 88
Listed By / Shown By
Listed By
Agency Name: RE/MAX Suburban
Agency Phone: 630-790-1776
Shown By
Agency Title: Gambino Realtors
Agency Phone: 815-282-2222

Estimate Your Payment
Estimated Payment
$ 2,513.84 per month $1,794.21 Principal & Interest $604.42 Property Tax $115.21 Homeowner's Insurance
77 S Chase Avenue | MLS# 12688124
This single family home located at 77 S Chase Avenue , Lombard, IL 60148 is currently listed for sale with an asking price of $395,000. This property was built in 1968 and has 3 bedrooms and 1 full baths with 1160 sq. ft. S Chase Avenue is located within the District 88 school district. Search Lombard real estate on www.gogambino.com today.