
BEDS2
BATHS2 full
SQUARE FEET1,606
MLS#12788458
STATUSNew
PROPERTY TYPEResidential - Condominium
SUBDIVISIONArlington Town Square
SCHOOLDistrict 214
Property Description
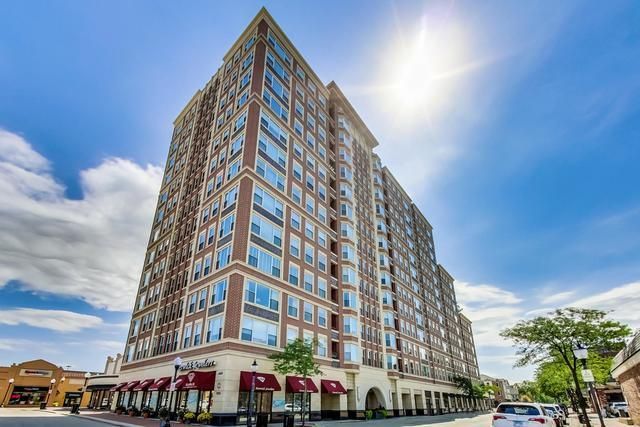
Welcome to 77 S. Evergreen, Unit 803 - a beautiful Eighth-Floor Condo in the heart of DOWNTOWN ARLINGTON HEIGHTS, in a sought-after PREMIUM CONDO BUILDING with DOORMAN and HEATED GARAGE PARKING. Windows galore and TONS OF LIGHT - this 2-bedroom, 2-bath condo offers STUNNING EAST-FACING VIEWS of the CHICAGO SKYLINE, best enjoyed from your private balcony right off the kitchen. Inside Lofty 9-foot ceilings and HARDWOOD FLOORS throughout, with a large living room and dining room perfect for entertaining. The open kitchen offers space for a kitchen table and has granite counters, white cabinetry, and abundant storage. In-unit laundry makes everyday living easy. The primary suite features a walk-in closet, double sinks, and a separate tub and shower. Building amenities include seven-day-a-week concierge service, heated garage parking (space #18), and a fitness center and party room. Enjoy All Downtown Arlington Heights has to Offer - Resturants, Bars, Theatre, Shops and Metra all steps away. Dogs and cats welcome (50 lb limit). Home being Conveyed ( As -Is) Storage unit #45 located on 2nd floor with Fitness Center and Party room.
Property Features
Property Type: Residential - Condominium
Basement: Yes
Basement: Other, Full
Cooling: Central Air
Garage: 1
Heating: Electric, Forced Air
Lot Size: COMMON
Roof Type: Rubber
Stories: 12.0
Taxes: $8,776
Year Built: 2000
Amenities
Elevator
Storage
Feature Descriptions
Additional rooms: Breakfast Room, Foyer
Appliances: Range, Microwave, Dishwasher, Refrigerator, Washer, Dryer
Association Amenities: Elevator in Residence, Exercise Room, Storage
Association Includes: None
Bath Features: Separate Shower, Double Sink
Dining Room: Combined w/ LivRm
Exterior: Brick
Laundry: In Unit, Laundry Closet
Lot Dimensions: COMMON
Other Equipment: TV-Cable
Parcel#: 03293490331059
Parking: Concrete, Heated Garage, Yes, Garage Owned, Attached, Garage
Pet Allowed: Cats OK, Dogs OK
Sewer: Public Sewer
Total Rooms: 5
Township: Wheeling
Water: Public
Room Sizes
Foyer: 6X4
Breakfast Room: 9X7
Bedroom 2: 14X12
Kitchen: 16X9
Living Room: 21X20
Primary Bedroom: 14X14
Local Schools
High School: Rolling Meadows High School
Middle School: South Middle School
Elementary School: Westgate Elementary School
School District: District 214
Listed By / Shown By
Listed By
Agency Name: Compass
Agency Phone: 847-906-1872
Shown By
Agency Title: Gambino Realtors
Agency Phone: 815-282-2222

Estimate Your Payment
Estimated Payment
$ 3,269.17 per month $2,384.71 Principal & Interest $731.33 Property Tax $153.13 Homeowner's Insurance
77 S Evergreen Avenue , Unit 803 | MLS# 12788458
This condo located at 77 S Evergreen Avenue , Unit 803, Arlington Heights, IL 60005 is currently listed for sale with an asking price of $525,000. This property was built in 2000 and has 2 bedrooms and 2 full baths with 1606 sq. ft. S Evergreen Avenue , Unit 803 is located in the Arlington Town Square subdivision within the District 214 school district. Search Arlington Town Square real estate on www.gogambino.com today.