
BEDS3
BATHS1 full 1 partial
SQUARE FEET1,248
MLS#12811622
STATUSNew
PROPERTY TYPEResidential - Single Family
SCHOOLDistrict 227
Property Description
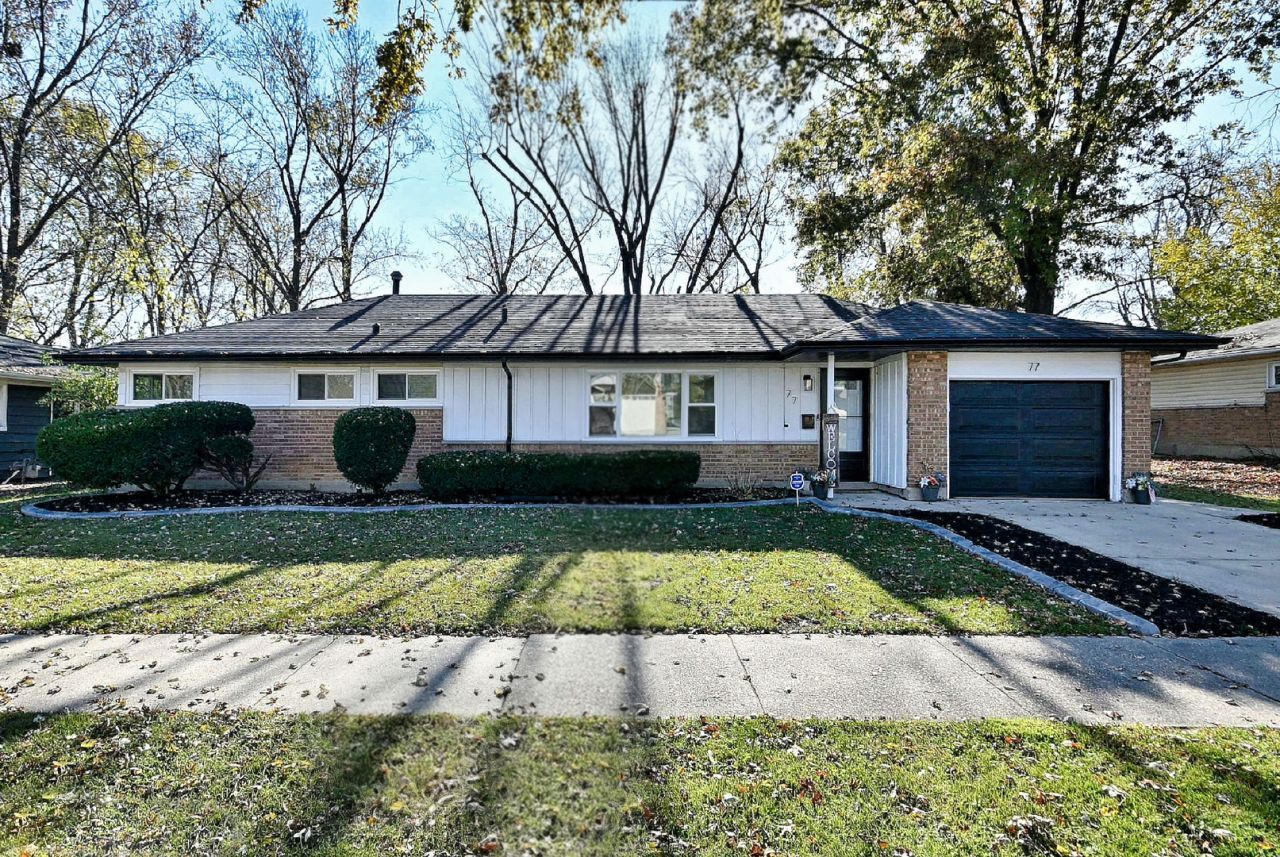
Beautifully rehabbed brick ranch situated on a quiet cul-de-sac. This home features new flooring, recessed lighting, and a separate dining room. The updated kitchen offers granite countertops, stainless steel appliances, and a walk-in pantry. The primary bedroom includes an attached half bath. Spacious Den off the kitchen can be used as a 4th bedroom. Washer and dryer are included. Enjoy the spacious backyard with patio and storage shed. Conveniently located near Central Park, walking trails, parks, schools, shopping, public transportation, and major expressways. A great opportunity to own a move-in-ready home in a convenient location!
Property Features
Property Type: Residential - Single Family
Basement: None
Cooling: Central Air
Garage: 1
Heating: Gas
Home Style: Ranch
Lot Size: 0.21 Acres
Stories: 1.0
Taxes: $7,515
Year Built: 1957
Amenities
1st Floor Bedroom
1st Floor Full Bath
Separate Dining Room
Pantry
Feature Descriptions
Additional rooms: Den
Appliances: Range, Microwave, Dishwasher, Refrigerator, Washer, Dryer, Stainless Steel Appliance(s)
Association Includes: None
Dining Room: Separate, L-shaped
Exterior: Brick
Laundry: Main Level, In Unit
Lot Dimensions: 72x130
Parcel#: 31252060050000
Parking: Concrete, Yes, Garage Owned, Attached, Garage
Sewer: Public Sewer
Total Rooms: 7
Township: Rich
Water: Lake Michigan
Room Sizes
Den: 12X9
Bedroom 2: 11X10
Bedroom 3: 13X10
Dining Room: 12X10
Kitchen: 14X10
Living Room: 14X12
Primary Bedroom: 12X10
Local Schools
School District: District 227
Listed By / Shown By
Listed By
Agency Name: Avenue 1 Realty Group
Agency Phone: 773-622-4663
Shown By
Agency Title: Gambino Realtors
Agency Phone: 815-282-2222

Estimate Your Payment
Estimated Payment
$ 1,829.91 per month $1,131.04 Principal & Interest $626.25 Property Tax $72.63 Homeowner's Insurance
77 Westwood Drive | MLS# 12811622
This single family home located at 77 Westwood Drive , Park Forest, IL 60466 is currently listed for sale with an asking price of $249,000. This property was built in 1957 and has 3 bedrooms and 1 full and 1 partial baths with 1248 sq. ft. Westwood Drive is located within the District 227 school district. Search Park Forest real estate on www.gogambino.com today.