
BEDS3
BATHS1 full 1 partial
SQUARE FEET1,253
MLS#12718373
STATUSNew
PROPERTY TYPEResidential - Single Family
SCHOOLDistrict 210
Property Description
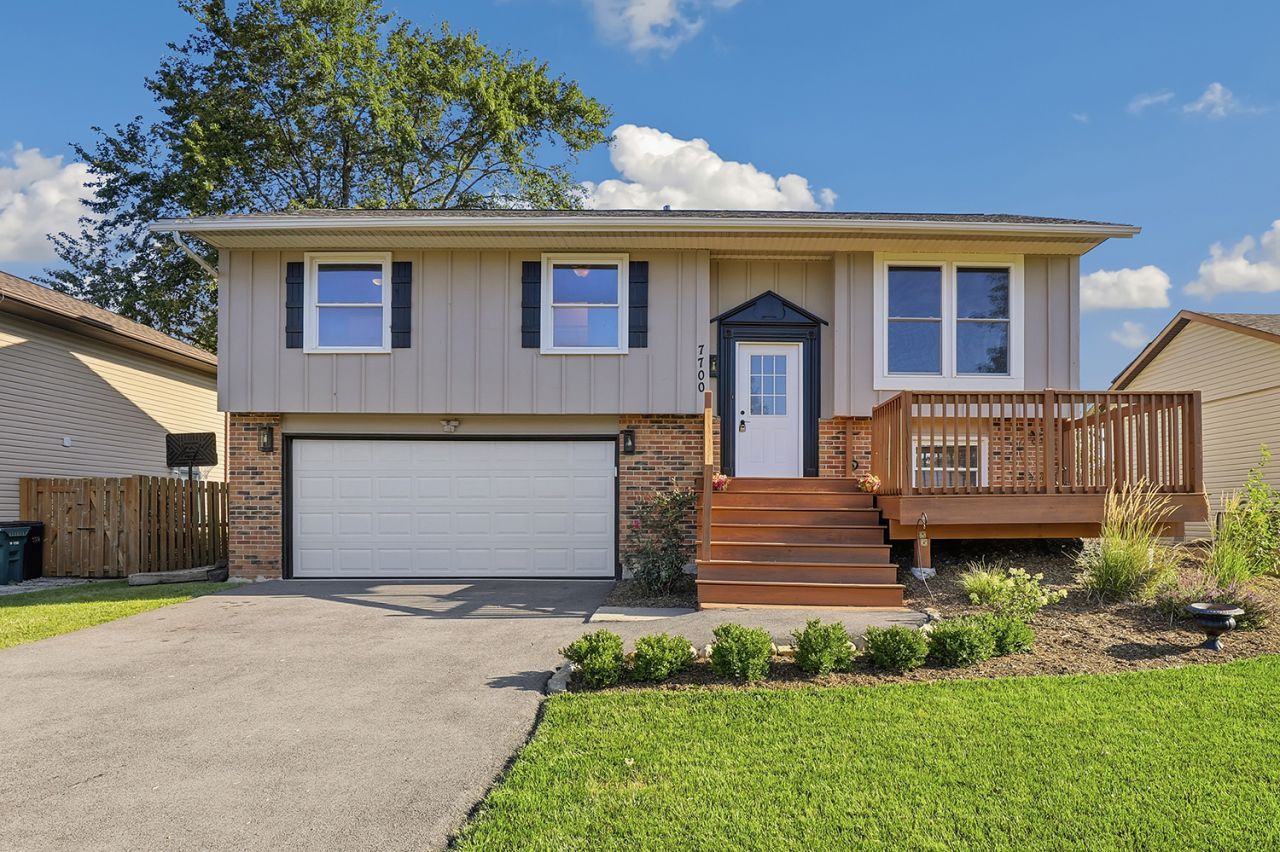
Experience the perfect blend of style, comfort, and convenience in this beautifully remodeled home served by highly acclaimed Lincoln-Way Schools. Professional landscaping and a spacious front deck create a warm welcome and the perfect to unwind. Step inside to an inviting open concept living and dining area featuring beautiful hardwood flooring, ideal for everyday living and entertaining. The updated kitchen offers granite countertops, stainless steel appliances, and easy access to the backyard deck for seamless indoor and outdoor gatherings. Three generously sized bedrooms and a beautifully renovated full bathroom complete the main level. The finished lower level expands your living space with a large family room, laundry area, an updated half bath, and abundant storage. Outside, enjoy summer days on the raised deck overlooking the private, fully fenced backyard with a stunning pool, creating your own backyard retreat. Ideally situated just minutes from charming Downtown Frankfort, the scenic trails, parks, golf, shops, restaurants and more! Convenient access to major highways and the Metra station makes commuting a breeze. This move-in ready home is one you will not want to miss!
Property Features
Property Type: Residential - Single Family
Basement: None
Cooling: Central Air
Garage: 2
Heating: Natural Gas, Forced Air
Lot Size: 0.16 Acres
Roof Type: Asphalt
Taxes: $7,125
Year Built: 1972
Amenities
1st Floor Bedroom
1st Floor Full Bath
Feature Descriptions
Additional rooms: No additional rooms
Additional Structures: Shed(s)
Appliances: Range, Microwave, Dishwasher, Refrigerator, Washer, Dryer
Association Includes: None
Bath Features: Soaking Tub
Dining Room: Kitchen/Dining Combo
Exterior: Vinyl Siding, Brick
Laundry: Gas Dryer Hookup, In Unit, Laundry Chute
Lot Dimensions: 57X124
Other Equipment: Ceiling Fan(s)
Parcel#: 1909133090080000
Parking: Asphalt, Garage Door Opener, Yes, Garage Owned, Attached, Garage
Sewer: Public Sewer
Total Rooms: 7
Township: Frankfort
Water: Public
Room Sizes
Bedroom 2: 11X9
Bedroom 3: 12X8
Dining Room: COMBO
Family Room: 21X16
Kitchen: 18X10
Laundry: 6X6
Living Room: 13X17
Primary Bedroom: 14X9
Local Schools
High School: Lincoln-Way East High School
Middle School: Summit Hill Junior High School
Elementary School: Indian Trail Elementary School
School District: District 210
Listed By / Shown By
Listed By
Agency Name: Redfin Corporation
Agency Phone: 224-699-5002
Shown By
Agency Title: Gambino Realtors
Agency Phone: 815-282-2222

Estimate Your Payment
Estimated Payment
$ 2,377.49 per month $1,676.11 Principal & Interest $593.75 Property Tax $107.63 Homeowner's Insurance
7700 W Jamison Drive | MLS# 12718373
This single family home located at 7700 W Jamison Drive , Frankfort, IL 60423 is currently listed for sale with an asking price of $369,000. This property was built in 1972 and has 3 bedrooms and 1 full and 1 partial baths with 1253 sq. ft. W Jamison Drive is located within the District 210 school district. Search Frankfort real estate on www.gogambino.com today.