
BEDS4
BATHS3 full 1 partial
SQUARE FEET4,300
MLS#12810452
STATUSNew
PROPERTY TYPEResidential - Single Family
SCHOOLDistrict 155
Property Description
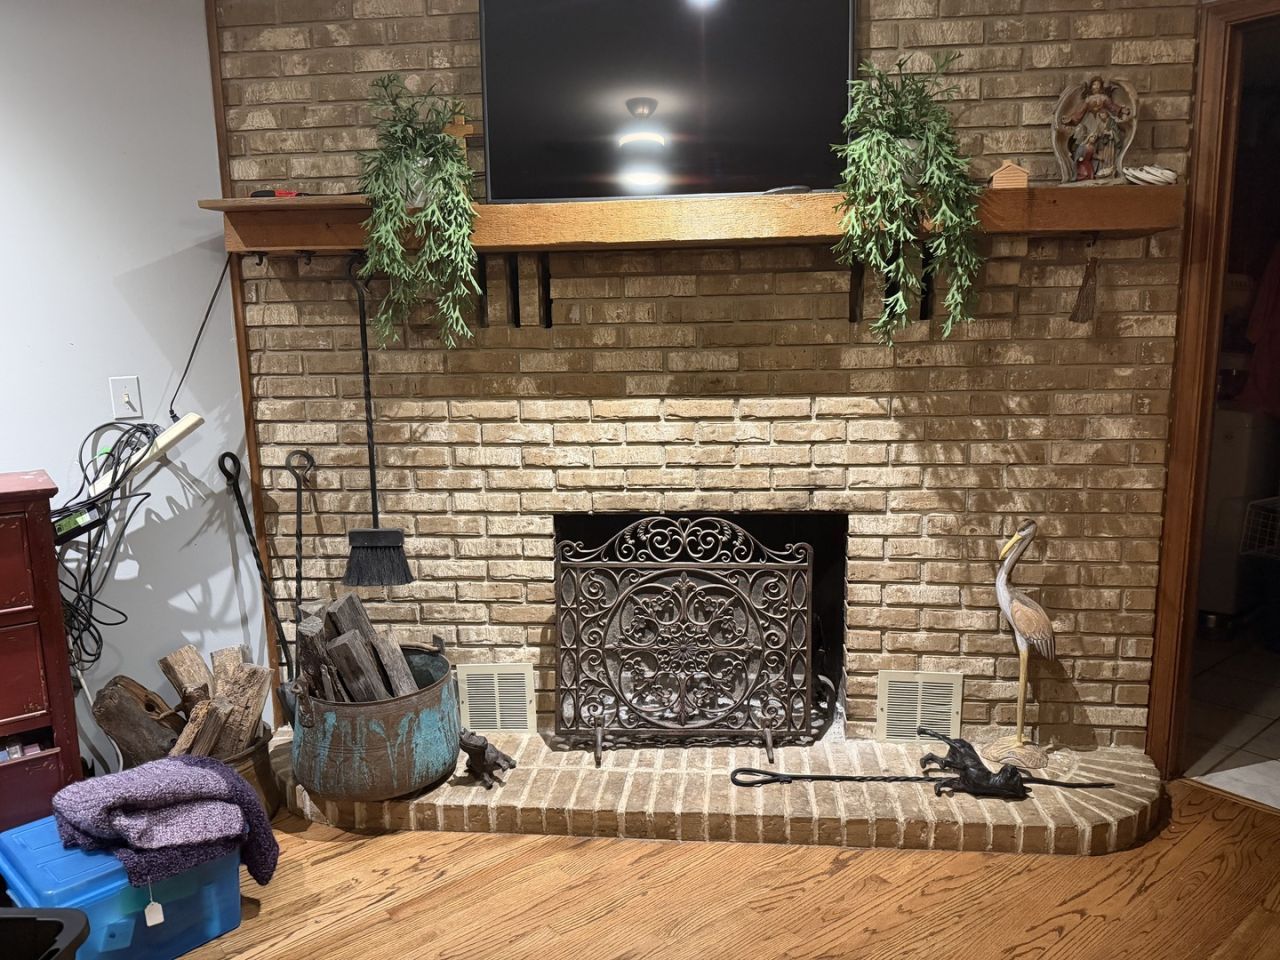
Welcome to this stunning 4 bed 3 bath home in desirable Crystal Lake! Offering an abundance of space, and beautiful features throughout, this home is perfect for both everyday living and entertaining. The spacious primary suite is a true retreat, featuring a relaxing jacuzzi, skylight and a private balcony. Enjoy the warmth and charm of 2 Natural fireplaces, beautiful hardwood floors, and skylights that bring in plenty of light. The kitchen features beautiful Granite countertops and ample cabinets, while the finished lower level offers a convenient kitchenette providing additional flexibility. Step outside and enjoy the oversized deck and large yard. Complete with a 3 car heated garage. Perfect combination of space, comfort and character. A wonderful opportunity to enjoy everything this home has to offer. Schedule your showing today!
Property Features
Property Type: Residential - Single Family
Basement: Yes
Basement: Finished, Full
Cooling: Central Air
Fireplaces: 2
Garage: 3
Heating: Gas
Lot Size: 1.00 Acres
Stories: 2.0
Taxes: $11,266
Year Built: 1987
Amenities
1st Floor Bedroom
1st Floor Full Bath
Walk-In Closet(s)
Feature Descriptions
Additional rooms: Breakfast Room, Foyer, Recreation Room
Association Includes: None
Exterior: Cedar
Fireplace: Wood Burning
Laundry: Main Level, Sink
Lot Dimensions: 175x263x194x236
Parcel#: 1910426002
Parking: Asphalt, Yes, Garage Owned, Attached, Garage
Sewer: Septic Tank
Total Rooms: 10
Township: Algonquin
Water: Well
Room Sizes
Breakfast Room: 11X8
Foyer: 11X16
Recreation Room: 24X29
Bedroom 2: 13X12
Bedroom 3: 13X12
Bedroom 4: 13X11
Dining Room: 11X12
Family Room: 13X16
Kitchen: 14X13
Laundry: 10X8
Living Room: 14X16
Primary Bedroom: 14X22
Local Schools
High School: Prairie Ridge High School
Elementary School: Canterbury Elementary School
School District: District 155
Listed By / Shown By
Listed By
Agency Name: RE/MAX Plaza
Agency Phone: 815-385-6770
Shown By
Agency Title: Gambino Realtors
Agency Phone: 815-282-2222

Estimate Your Payment
Estimated Payment
$ 3,838.25 per month $2,724.48 Principal & Interest $938.83 Property Tax $174.94 Homeowner's Insurance
7701 Old Post Road | MLS# 12810452
This single family home located at 7701 Old Post Road , Crystal Lake, IL 60014 is currently listed for sale with an asking price of $599,800. This property was built in 1987 and has 4 bedrooms and 3 full and 1 partial baths with 4300 sq. ft. Old Post Road is located within the District 155 school district. Search Crystal Lake real estate on www.gogambino.com today.