
BEDS3
BATHS2 full 1 partial
SQUARE FEET1,800
MLS#12772204
STATUSNew
PROPERTY TYPERental - Townhouse
SUBDIVISIONLakewood Prairie
SCHOOLDistrict 111
Property Description
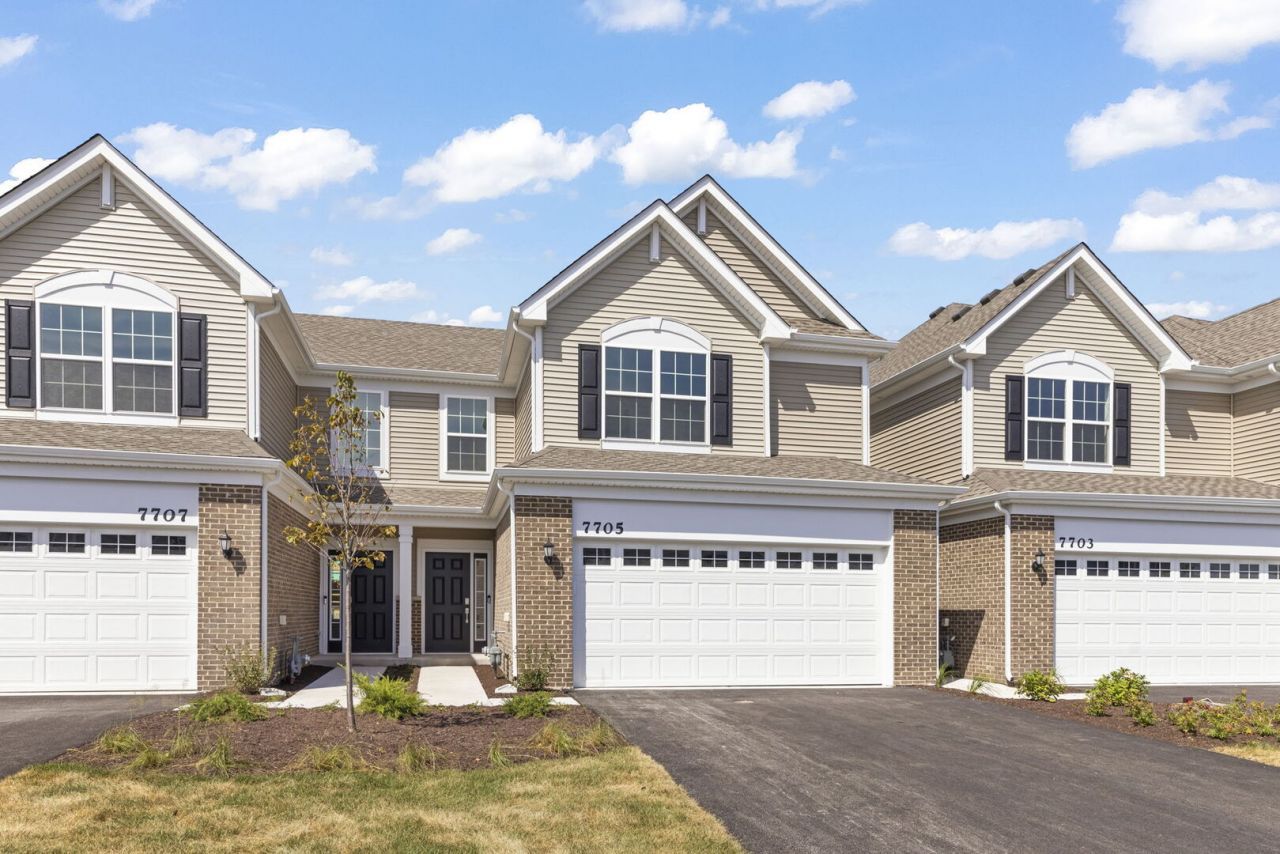
BRAND NEW NEVER LIVED IN! Situated within the highly sought-after MINOOKA High School. Welcome to this beautiful new-construction townhome offering the perfect blend of modern finishes, functional living space, and everyday convenience. This spacious home features 3 bedrooms, 2.5 bathrooms, and an attached 2-car garage, providing plenty of room for both everyday living and entertaining. Step inside to a bright and inviting open floor plan filled with natural light. The main living area flows seamlessly into the kitchen and dining space, creating an ideal setup for hosting guests or relaxing at home. The kitchen offers ample cabinetry, generous counter space, and a functional layout designed for everyday living. Upstairs, you'll find three generously sized bedrooms, including a comfortable primary suite complete with a private bathroom and ample closet space. The additional bedrooms offer flexibility for guests, a home office, or additional living space. Enjoy the ease of a low-maintenance lifestyle in a newer community, along with the convenience of an attached garage and additional storage. Ideally located near shopping, dining, parks, and major roadways, this move-in-ready townhome offers the opportunity to be the very first to call it home!
Property Features
Property Type: Rental - Townhouse
Basement: None
Cooling: Central Air
Garage: 2
Heating: Natural Gas, Forced Air
Roof Type: Asphalt
Stories: 2.0
Year Built: 2025
Amenities
Open Floorplan
Pantry
Quartz Counters
Feature Descriptions
Additional rooms: No additional rooms
Appliances: Range, Microwave, Dishwasher, Disposal, Stainless Steel Appliance(s)
Association Amenities: Park
Bath Features: Soaking Tub
Exterior: Vinyl Siding, Brick
Laundry: Upper Level, Gas Dryer Hookup, In Unit
Lot: Common Grounds
Parking: Asphalt, Garage Door Opener, Yes, Garage Owned, Attached, Garage
Pet Allowed: Cats OK, Dogs OK
Rent Includes: Parking, Exterior Maintenance, Lawn Care, Snow Removal, Air Conditioning
Sewer: Public Sewer
Total Rooms: 6
Township: Seward
Water: Public
Room Sizes
Bedroom 2: 12X11
Bedroom 3: 11X10
Dining Room: 11X9
Family Room: 11X16
Kitchen: 11X11
Laundry: 9X7
Primary Bedroom: 15X13
Local Schools
High School: Minooka Community High School
Middle School: Minooka Junior High School
Elementary School: Jones Elementary School
School District: District 111
Listed By / Shown By
Listed By
Agency Name: @properties Christies International Real Estate
Agency Phone: 630-634-0700
Shown By
Agency Title: Gambino Realtors
Agency Phone: 815-282-2222

7705 Nightshade Lane | MLS# 12772204
This property located at 7705 Nightshade Lane , Joliet, IL 60431 is currently listed for rent with an asking price of $2,950 / Monthly. Nightshade Lane is located within the District 111 school district. Search Joliet real estate on www.gogambino.com today.