
BEDS3
BATHS1 full
SQUARE FEET984
MLS#12714120
STATUSNew
PROPERTY TYPEResidential - Single Family
SCHOOLDistrict 220
Property Description
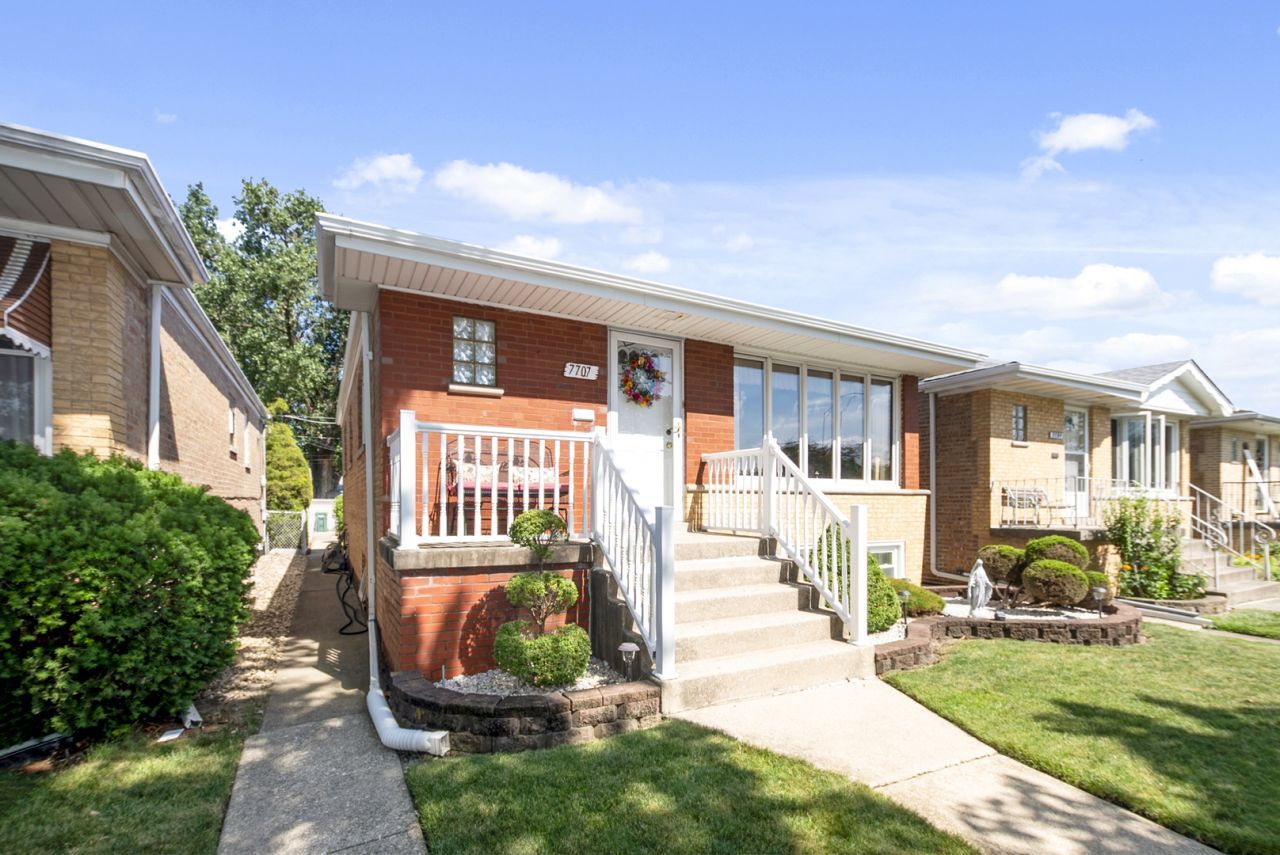
Exceptionally well-maintained and move-in ready, this spacious 3-bedroom, 1-bath raised ranch offers quality, comfort and a convenient location within walking distance to the local high school. Original hardwood flooring lies beneath the carpeting in the living room, hallway and all three bedrooms, offering timeless appeal. Spacious eat in kitchen comes with all appliances. The finished basement expands the living space with a generous recreation room, separate sitting area and a large laundry/utility room with abundant storage. Numerous updates include the house roof (2007), garage roof (2018), furnace (2006), water heater (2016), sump pump and ejector pump (2021), plus replacement windows. The oversized 2.5-car detached garage features a newer overhead double door and a convenient party door opening to the backyard, making outdoor entertaining a breeze. Pride of ownership is evident throughout this very well maintained home. While the property has been exceptionally cared for and is ready for its next owner, it is being conveyed as-is per the seller's request.
Property Features
Property Type: Residential - Single Family
Basement: Finished, Full
Basement: Yes
Cooling: Central Air
Garage: 2
Heating: Natural Gas, Forced Air
Home Style: Raised Ranch
Lot Size: 0.08 Acres
Roof Type: Asphalt
Taxes: $2,526
Year Built: 1962
Feature Descriptions
Additional rooms: Sitting Room
Appliances: Range, Microwave, Dishwasher, Refrigerator, Washer, Dryer, Range Hood
Association Includes: None
Dining Room: None
Exterior: Brick
Lot Dimensions: 30x123
Parcel#: 19293030040000
Parking: Garage Door Opener, Yes, Garage Owned, Detached, Garage
Sewer: Public Sewer
Total Rooms: 7
Township: Stickney
Water: Lake Michigan
Room Sizes
Sitting Room: 19X11
Bedroom 2: 11X10
Bedroom 3: 10X9
Family Room: 22X19
Kitchen: 16X10
Laundry: 20X11
Living Room: 16X12
Primary Bedroom: 11X10
Local Schools
High School: Reavis High School
Middle School: Liberty Junior High School
Elementary School: Harry E Fry Elementary School
School District: District 220
Listed By / Shown By
Listed By
Agency Name: Century 21 Circle
Agency Phone: 708-361-0800
Shown By
Agency Title: Gambino Realtors
Agency Phone: 815-282-2222

Estimate Your Payment
Estimated Payment
$ 1,701.78 per month $1,401.30 Principal & Interest $210.50 Property Tax $89.98 Homeowner's Insurance
7707 Merrimac Avenue | MLS# 12714120
This single family home located at 7707 Merrimac Avenue , Burbank, IL 60459 is currently listed for sale with an asking price of $308,500. This property was built in 1962 and has 3 bedrooms and 1 full baths with 984 sq. ft. Merrimac Avenue is located within the District 220 school district. Search Burbank real estate on www.gogambino.com today.