
BEDS4
BATHS4 full
SQUARE FEET3,463
MLS#12768963
STATUSNew
PROPERTY TYPEResidential - Single Family
SCHOOLDistrict 156
Property Description
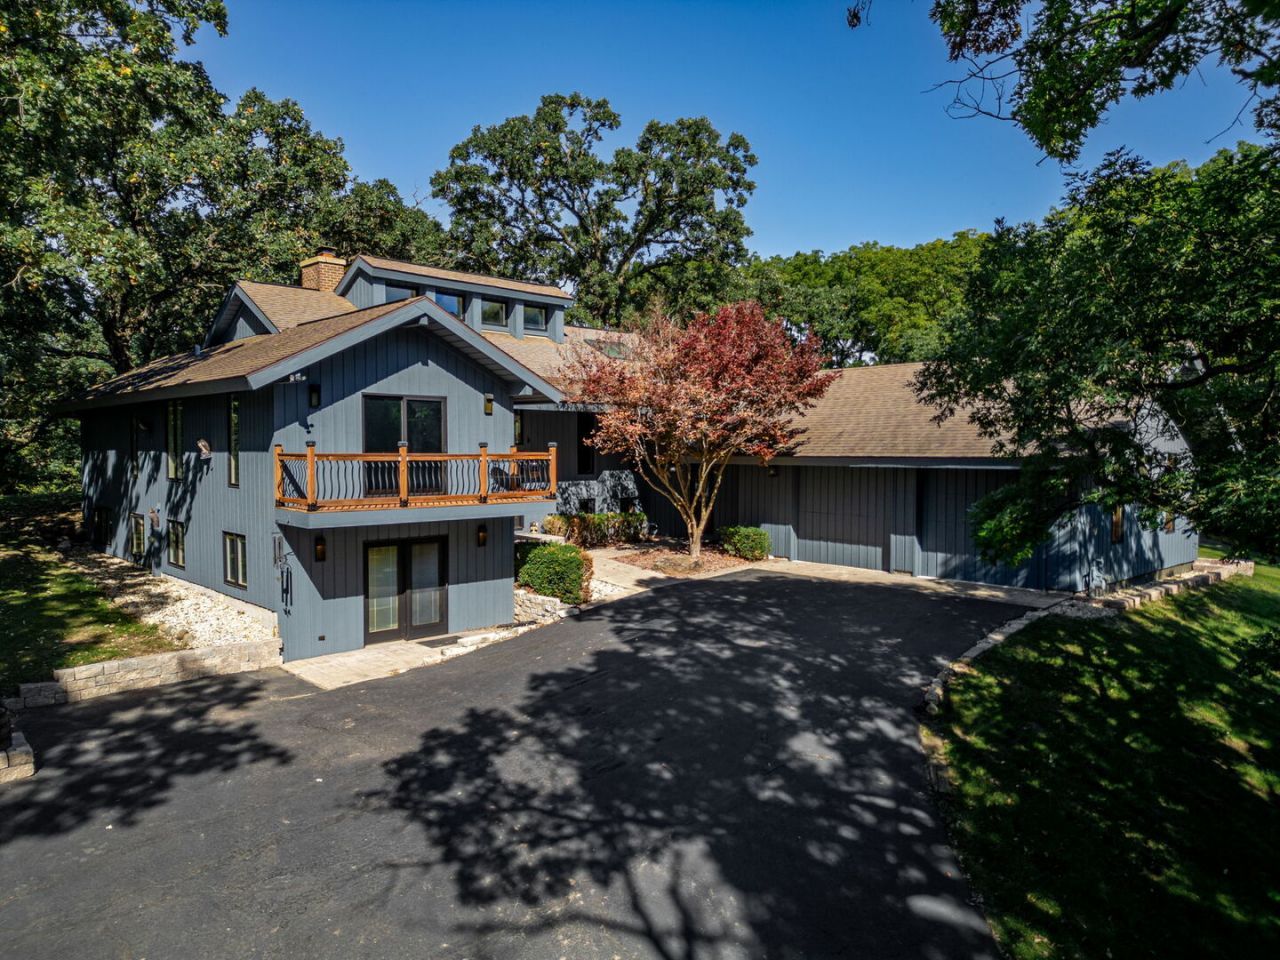
Sitting on the crest of a hill, this masterfully crafted Bull Valley estate home looks over rolling terrain and dozens of beautiful oak trees. Step inside this lovely home and experience the warmth and luxury of cathedral ceilings, hardwood floors, a two-story fireplace and open concept living. The main floor features incredible views of your 7.58 acre fenced property. Create meals in the gorgeous kitchen featuring granite counters and cherry cabinets. Serve your friends and family in the dining area or cozy up to the fireplace in the living room The open concept allows for a great flow throughout. The spacious master suite is the perfect place to relax and wind down after a long day. Step outside or just enjoy the view through the updated slider door (2023). The ensuite bathroom and large walk in closet with beautiful built-in organizers complete this space. Two other generously sized bedrooms and another bathroom complete this level. Want to host large gatherings? Looking for a place for your workshop, craft room, or gym? The basement level is the perfect place. With three oversized spaces, currently used as a rec room, exercise room and utility/storage room, two smaller rooms, a fourth bedroom and an additional bath, the possibilities are endless. The horse barn is 1500 square feet, featuring stalls for three horses, a hay loft, and storage space as well as three fenced pastures. The home features 2x6 construction, 2 story brick fireplace, Pella casement windows, heated garage and dual zone heating. Beautiful deck and balcony provide panoramic views, Close to Bull Valley horse trails! Updates include: siding, driveway, irrigation/drainage, interior painting (2026). New water heater (2025), full basement remodel (2025), new heater (2016), new air conditioning (2018), plumbing fixtures replaced (2020-2026), appliances replaced (2020-2024), skylights replaced (2017) and much more! Home is in good condition , being sold as-is.
Property Features
Property Type: Residential - Single Family
Basement: Yes
Basement: Finished, Exterior Entry, Full, Walk-Out Access
Cooling: Central Air
Fireplaces: 2
Garage: 2.5
Heating: Natural Gas, Forced Air, Zoned, Radiant Floor
Home Style: Contemporary
Lot Size: 7.58 Acres
Roof Type: Asphalt
Year Built: 1986
Amenities
Vaulted Ceiling(s)
Cathedral Ceiling(s)
Wet Bar
1st Floor Bedroom
1st Floor Full Bath
Walk-In Closet(s)
Beamed Ceilings
Open Floorplan
Feature Descriptions
Additional rooms: Media Room, Recreation Room, Storage, Exercise Room
Additional Structures: Barn(s)
Appliances: Range, Microwave, Dishwasher, Refrigerator, Washer, Dryer, Disposal, Wine Refrigerator, Water Softener Owned, Electric Cooktop, Electric Oven, Humidifier
Association Includes: None
Dining Room: Combined w/ LivRm
Exterior: Cedar
Fireplace: Wood Burning, Gas Log, Gas Starter
Fireplace Location(s): Family Room, Basement
Laundry: Electric Dryer Hookup, Sink
Lot: Wooded, Mature Trees, Pasture
Lot Dimensions: 250X1320
Other Equipment: Water-Softener Owned, CO Detectors, Water Heater-Electric
Parcel#: 0930300007
Parking: Asphalt, Garage Door Opener, Heated Garage, Yes, Garage Owned, Attached, Garage
Sewer: Septic Tank
Total Rooms: 11
Township: McHenry
Water: Well
Room Sizes
Media Room: 16X17
Recreation Room: 32X14
Storage: 23X13
Exercise Room: 17X17
Bedroom 2: 12X11
Bedroom 3: 15X12
Bedroom 4: 15X14
Dining Room: 13X11
Family Room: 32X14
Kitchen: 14X13
Laundry: 9X5
Living Room: 21X20
Primary Bedroom: 16X15
Local Schools
High School: Mchenry Campus
Middle School: Parkland Middle School
Elementary School: Valley View Elementary School
School District: District 156
Listed By / Shown By
Listed By
Agency Name: Keller Williams Success Realty
Agency Phone: 815-261-4834
Shown By
Agency Title: Gambino Realtors
Agency Phone: 815-282-2222

Estimate Your Payment
Estimated Payment
$ 3,867.18 per month $3,633.85 Principal & Interest $0.00 Property Tax (data not provided by mls) $233.33 Homeowner's Insurance
7707 N Valley Hill Road | MLS# 12768963
This single family home located at 7707 N Valley Hill Road, Woodstock, IL 60098 is currently listed for sale with an asking price of $800,000. This property was built in 1986 and has 4 bedrooms and 4 full baths with 3463 sq. ft. N Valley Hill Road is located within the District 156 school district. Search Woodstock real estate on www.gogambino.com today.